Lakeridge, 6053 Bay Isles Dr

3
Beds
2
Baths
1,993
SqFt
Status
Sold - Jul 28, 2021
Parking
2
Size
1,993 SqFt (185 m2)
Price
$192/SqFt ($2,069/m2)
Type
House
Built
1991
HOA
$245/MO
MLS Number
R10725487
View
Lake
On Site
1912 Days
Updated
61 Days ago
Page Views
0
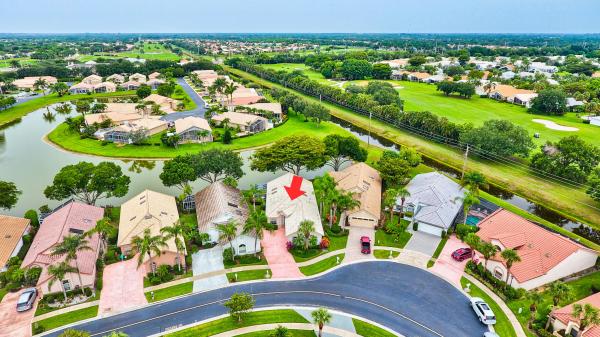
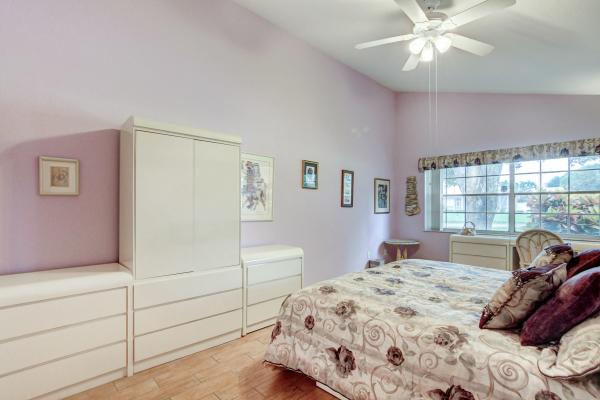
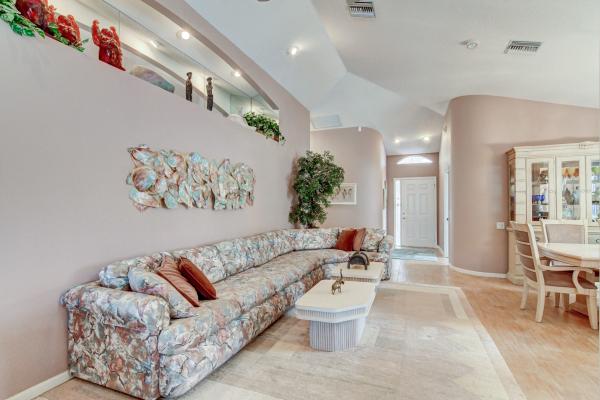
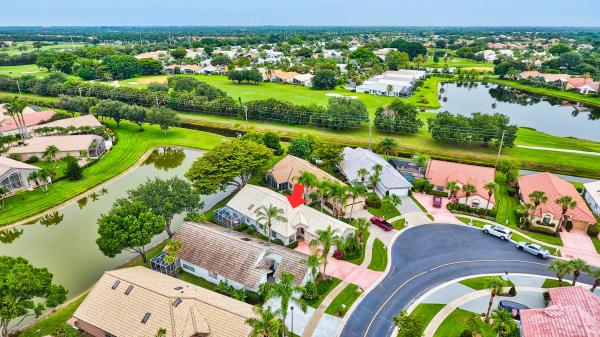
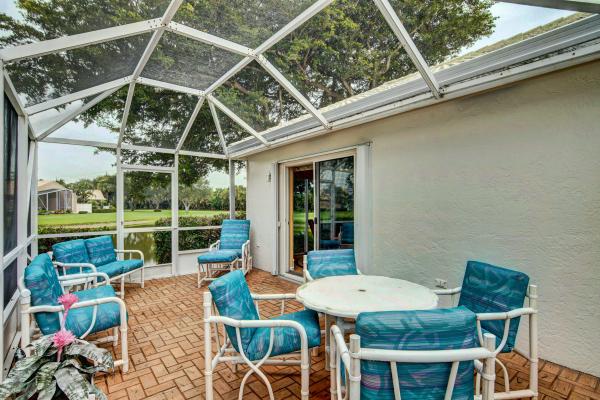
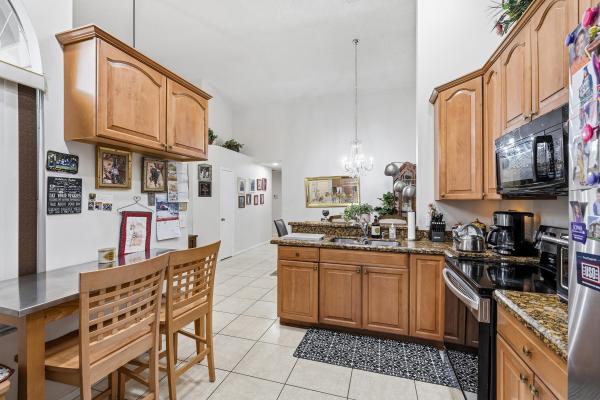
ENJOY THE BEAUTY AND TRANQUILITY OF LAKEFRONT LIVING IN THIS SPACIOUS AND OPEN FLOOR PLAN - A TRUE 3 BR SINGLE FAMILY HOME WITH A 2 CAR GARAGE IN THE 55+ COMMUNITY OF LAKERIDGE (SAWGRASS LAKES)*VAULTED CEILINGS AND SKY LIGHTS PROVIDE AN ABUNDANCE OF LIGHT*THE 3 WAY SPLIT BEDROOM FLOOR PLAN OFFERS PRIVACY*ALL WOOD LOOK PORCELAIN TILE THROUGHOUT, EXCEPT 2ND BR HAS CARPET*NICELY UPDATED KITCHEN W/ GRANITE COUNTERS AND CREAM COLOR CABINETS, SS FRANKE SINK, JENN AIR FRENCH DOOR PANEL REFRIGERATOR & DISHWASHER, BRAND NEW RANGE*NEWER AC*EXPANDED FAMILY ROOM*LAKE VIEW FROM LARGE MASTER BR W/ WALK IN CLOSET*SEPARATE JACUZZI TUB AND STALL SHOWER, MAKEUP STATION IN MASTER BATH*WATCH THE SUNSET AND BIRDS FROM YOUR SCREENED IN LANAI*AMENITIES INCLUDE POOL, TENNIS, CLUBHOUSE, FITNESS*PRIME LOCATION! LAKERIDGE/SAWGRASS LAKES IS SUPER CLOSE TO WESTCHESTER COUNTRY CLUB, A PUBLIC GOLF COURSE! TO VIEW RATES & LEARN MORE, GO TO: https://westchestercc.com/

Features

Bedrooms
  • Bedrooms: 3
Bathrooms
  • Bathrooms: 2
  • Half Bathrooms: No info
Exterior and Lot Features
  • Exterior Features: OutdoorLivingArea
  • View: Lake
Interior, Heating and Cooling
  • Interior Features: BreakfastBar, Bathtub, CathedralCeilings, DiningArea, SeparateFormalDiningRoom, EntranceFoyer, EatInKitchen, FamilyDiningRoom, GardenTubRomanTub, HighCeilings, CustomMirrors, MainLevelPrimary, SplitBedrooms, SoakingTub, SeparateShower, VaultedCeilings, Bar, WalkInClosets
  • Equipment / Appliances: Dryer, Dishwasher, ElectricRange, ElectricWaterHeater, Microwave, Refrigerator, WaterHeater, Washer
  • Heating Description: Central,Electric
  • Cooling Description: CentralAir, CeilingFans, Electric
Building and Construction
  • Floor Description: Carpet,CeramicTile
  • Windows/Treatment: Blinds, Metal, SingleHung, Skylights, Sliding
  • Year Built: 1991
  • Style: Ranch
Waterfront and Water Access
  • Waterfront Frontage: Yes
School Information
    Other Property Info
    • Garage: 2
    • Listing Date: 2021-06-21T09:58:41.000-00:00
    • Directions: East
    • Pets Allowed: BreedRestrictions, NumberLimit, PetRestrictions, SizeLimit, Yes
    Taxes, Fees & More
    • Maintenance Includes: CommonAreas, CableTv, MaintenanceGrounds, RecreationFacilities
    • Taxes: 2680
    • Security Information: SecuritySystemOwned
    • Parking Description: Attached, Garage, GarageDoorOpener
    • Total Floors in Building: 1
    • Total Units in Complex: 186

    Apples-to-Apples Comparables

     Closest-Match Comparables
    See closest-match comps for this subdivision
    No obligation
    Verified
    Trends
    Insights
    Best of Luxury Realty
    Talk to a local advisor
    Licensed advisors answering your questions across Boynton Beach, FL
    01
    Licensed Brokerage
    02
    Local Advisors
    03
    Direct Answers
    Exclusive real estate service partner

    Price History

    Current
    $383K
    High
    $383K
    Low
    $369K
    Total Change
    3.8%
    $385K$376K$367KDec 21Jul 21Jun 26
    Date
    Event
    Price
    Change
    Price Per
    06/14/2026
    Sold
    $383K
    0%
    $192 ft2
    $2,069 m2
    07/27/2021
    Price Increased
    $383K
    3.79%
    $192 ft2
    $2,069 m2
    12/21/2021
    Listed
    $369K
     
    $185 ft2
    $1,993 m2
    06/14/2026
    $383K
    Event
    Sold
    Change
    0%
    Price Per
    $192 ft2
    $2,069 m2
    07/27/2021
    $383K
    Event
    Price Increased
    Change
    3.79%
    Price Per
    $192 ft2
    $2,069 m2
    12/21/2021
    $369K
    Event
    Listed
    Price Per
    $185 ft2
    $1,993 m2
    Price per square foot and days on website are not provided values and are calculated by Subdivisions.
    Listed by Karen AndersonChampagne & Parisi Real Estate • Buyer Agency Compensation .

    Listing Location & Street View
    MapStreet View

    Peer Listings

    Active listings from matched communities
    Results 2 of 3
    Brighton Lakes, 4787 Brighton Lakes Blvd, Boynton Beach, Florida 33436, image 1
    Brighton Lakes, 4787 Brighton Lakes Blvd, Boynton Beach, Florida 33436, image 2
    Brighton Lakes, 4787 Brighton Lakes Blvd, Boynton Beach, Florida 33436, image 3
    $414,90025K
    House for sale in Brighton Lakes
    4787 Brighton Lakes Blvd, Boynton Beach, FL 33436
    Brighton Lakes, 10933 Stafford Cir S, Boynton Beach, Florida 33436, image 1
    Brighton Lakes, 10933 Stafford Cir S, Boynton Beach, Florida 33436, image 2
    Brighton Lakes, 10933 Stafford Cir S, Boynton Beach, Florida 33436, image 3
    $350,000
    Villa for sale in Brighton Lakes
    10933 Stafford Cir S, Boynton Beach, FL 33436
    1 - 2 of 3 Results

    Scores

    Walk Score®
    Car-Dependent. Almost all errands require a car
    20

    100
    Bike Score®
    Somewhat Bikeable. Minimal bike infrastructure
    35

    100
    Sound Score®
    Bearable noise
    79

    100
    Airport Score
    Close to airports. Noticeable airport activity
    0

    100
    Traffic Score
    Congested area. Frequent traffic delays
    27

    100
    Local Score
    Limited local amenities nearby
    0

    100
    Community Snapshot
    2 – 2 BR
    Bedrooms
    $375K – $425K
    Price Tier
    1,623 - 2,142
    SqFt Range
    1990
    Year Build
    1
    Total Floors

    Subdivision Amenities

    Bocce Court
    Cabana
    Clubhouse
    Fitness Center
    Library
    Pickleball
    Pool
    Recreation Facilities
    Sauna
    Shuffleboard Court
    Sidewalks

    Boynton Beach
    Entry-Level
    Entry-Level Homes & Condos