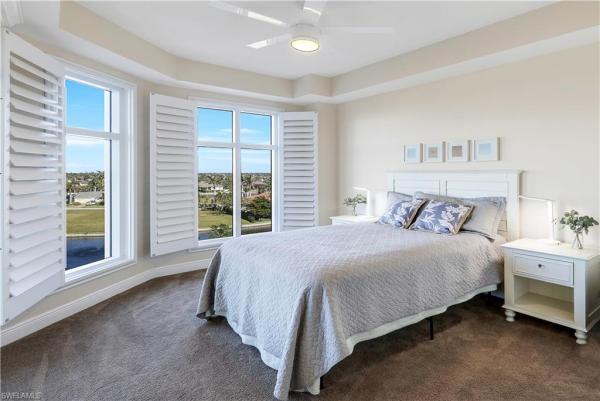
Tarpon Landings, 6061 Silver King Blvd #302

3
Beds
31/2
Baths
2,970
SqFt
$226
$/SqFt
Sold - Nov 17, 2025
Condo
Built in 2007
2 Parking
Basin, Canal, Intersecting Canal, Lake, Landscaped Area, Mangroves, Partial Gulf, Pool/Club, Preserve, River, Water, Water Feature View
Waterfront
High Rise (8+)
Boat Lift
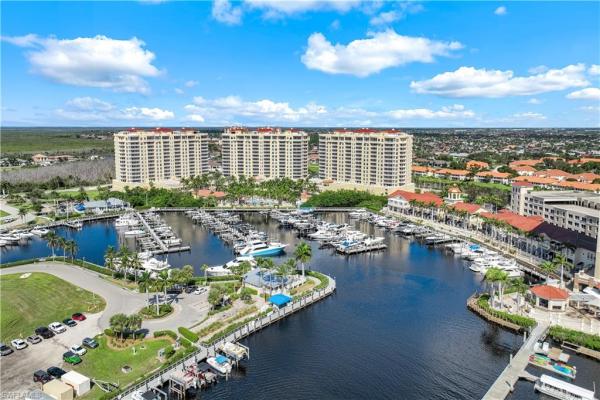
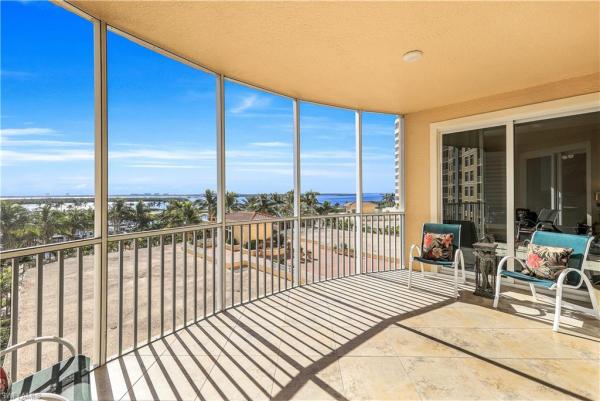
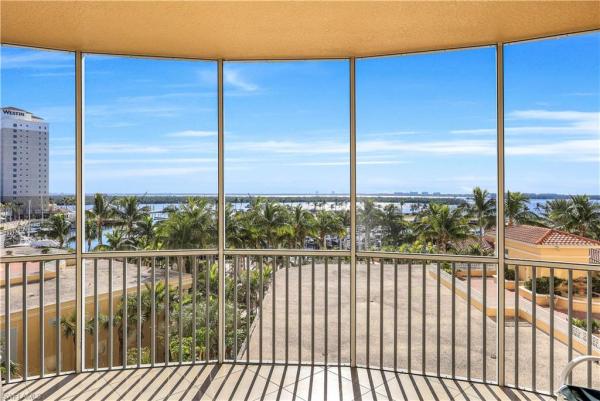
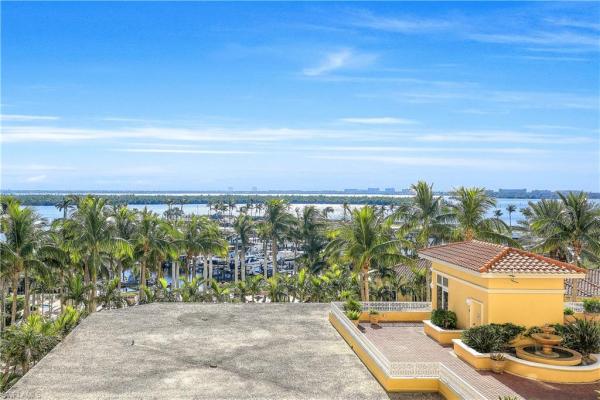
Luxury Living at Tarpon Point Marina – Elegant Waterfront Residence Please be sure to see the attached detailed video! Welcome to 6061 Silver King Blvd #302, a luxurious retreat nestled within the prestigious Tarpon Point Marina. This stunning high-rise condo, spanning 2,970 square feet of elegant living space, offers the perfect blend of sophistication, comfort, and convenience. Located in the heart of Cape Coral, this 3 en suite bedroom plus den residence with 3.5 baths invites you to enjoy resort-style living in one of Southwest Florida’s most sought-after communities. Upon arrival, park in your rare two and a half car garage with upgraded lighting and built-in bicycle lifts. Step off your private elevator into a grand foyer, offering both exclusivity and security. From there, immerse yourself in breathtaking panoramic water views of the Marina, river, lakes, canals and serene preserves with water views from every window and two tiled lanais—perfect for relaxing or entertaining. The gourmet kitchen is a true showstopper, outfitted with an induction cooktop, custom roll-out shelves, and a striking bronze mirrored backsplash with matching dark outlets for a seamless design. This chef-inspired space includes granite countertops, stainless steel appliances, and ample cabinetry for all your culinary needs. The luxurious master suite is your private sanctuary, featuring custom closets with plantation shutters, cellular blinds on the balcony doors, and recessed LCD lighting throughout. Pamper yourself with the convenience of an Aquasana Rhino Max Flow 7-stage water filtration system, providing the purest water for you and your family. Tarpon Point Marina offers 5-star resort amenities, including a resort-style pool, state-of-the-art fitness center, two additional on-site pools, an outdoor amphitheater, tennis and bocce courts, a BBQ grilling area, and a deep-water marina. Enjoy access to boutique shopping, waterfront dining, and a full-service spa—all within walking distance. Designed with safety and resilience in mind, this building is constructed to withstand a Category 5 hurricane, offering unparalleled peace of mind. Outfitted with state-of-the-art impact-resistant windows and doors, the residence ensures maximum protection while allowing natural light to flood the space. Whether you’re a seasonal resident or looking for a year-round home, you’ll appreciate the confidence of living in one of the safest and most secure structures in Southwest Florida. This home represents the pinnacle of Cape Coral living, with luxurious features, high-end finishes, and an unbeatable location close to fine dining, vibrant entertainment, and serene nature trails. Experience the lifestyle you deserve. It is priced to sell so schedule your private tour today! Please be sure to see the attached detailed video!
MLS Number: 224099185
Updated: 283 Days ago
Page Views: 0

Features

Bedrooms
  • Bedrooms: 3
Bathrooms
  • Bathrooms: 3
  • Half Bathrooms: 1
Exterior and Lot Features
  • Exterior Features: Boat Lift, Composite Dock, Dock Lease, Elec Avail at dock, Water Avail at Dock, Balcony, Open Porch/Lanai, Screened Lanai/Porch, Outdoor Kitchen
  • View: Basin, Canal, Intersecting Canal, Lake, Landscaped Area, Mangroves, Partial Gulf, Pool/Club, Preserve, River, Water, Water Feature
Interior, Heating and Cooling
  • Interior Features: Bar, Built-In Cabinets, Closet Cabinets, Fire Sprinkler, Foyer, Volume Ceiling, Walk-In Closet(s), Wet Bar, Wheel Chair Access, Window Coverings, Laundry Tub, Multi Phone Lines, Pantry, Smoke Detectors, Tray Ceiling(s)
  • Equipment / Appliances: Electric Cooktop, Dishwasher, Disposal, Dryer, Microwave, Washer, Water Treatment Owned, Range, Refrigerator/Freezer, Reverse Osmosis, Self Cleaning Oven, Wall Oven
  • Heating Description: Central Electric
  • Cooling Description: Ceiling Fan(s), Central Electric
Building and Construction
  • Floor Description: Carpet, Tile
  • Windows/Treatment: Window Coverings
  • Construction Type: No info
  • Year Built: 2007
  • Style: High Rise (8+)
Waterfront and Water Access
  • Waterfront Frontage: Yes
School Information
    Other Property Info
    • Garage: 2
    • Pets Allowed: Limits
    Taxes, Fees & More
    • Maintenance Includes: Cable, Insurance, Internet/WiFi Access, Irrigation Water, Lawn/Land Maintenance, Legal/Accounting, Security, Sewer, Street Lights, Street Maintenance, Trash Removal, Water, Manager, Pest Control Exterior, Pest Control Interior, Rec Facilities, Repairs, Reserve
    • Taxes: 8953.32
    • Security Information: Smoke Detector(s), Gated Community, Fire Sprinkler System
    • Parking Description: Detached
    • Total Floors in Building: 11
    • Total Units in Building: 70

    Apples-to-Apples Comparables

     Closest-Match Comparables
    See closest-match comps for this subdivision
    No obligation
    Verified
    Trends
    Insights
    Best of Luxury Realty
    Talk to a local advisor
    Licensed advisors answering your questions across Cape Coral, FL
    01
    Licensed Brokerage
    02
    Local Advisors
    03
    Direct Answers
    Exclusive real estate service partner

    Price History

    Current
    $670K
    High
    $975K
    Low
    $670K
    Total Change
    -31.3%
    $1M$823K$633KDec 24Jul 25Aug 25Aug 25Nov 25
    Date
    Event
    Price
    Change
    Price Per
    11/17/2025
    Sold
    $670K
    0%
    $226 ft2
    $2,428 m2
    08/20/2025
    Price Reduced
    $670K
    -10.67%
    $226 ft2
    $2,428 m2
    08/20/2025
    Price Reduced
    $750K
    -6.25%
    $253 ft2
    $2,718 m2
    07/17/2025
    Price Reduced
    $800K
    -17.95%
    $269 ft2
    $2,899 m2
    12/10/2024
    Listed
    $975K
     
    $328 ft2
    $3,534 m2
    11/17/2025
    $670K
    Event
    Sold
    Change
    0%
    Price Per
    $226 ft2
    $2,428 m2
    08/20/2025
    $670K
    Event
    Price Reduced
    Change
    -10.67%
    Price Per
    $226 ft2
    $2,428 m2
    08/20/2025
    $750K
    Event
    Price Reduced
    Change
    -6.25%
    Price Per
    $253 ft2
    $2,718 m2
    07/17/2025
    $800K
    Event
    Price Reduced
    Change
    -17.95%
    Price Per
    $269 ft2
    $2,899 m2
    12/10/2024
    $975K
    Event
    Listed
    Price Per
    $328 ft2
    $3,534 m2
    Price per square foot and days on website are not provided values and are calculated by Subdivisions.
    Listed by Gary GiannoniColdwell Banker Realty • Buyer Agency Compensation .

    Video Tour

    Listing Location & Street View
    MapStreet View

    Peer Listings

    Active listings from matched communities
    Results 0 of 0
    No listings found
    Try adjusting your filters or changing your location to see available listings
    Turn on listing alerts and we'll notify you
    when matching listings appear

    Scores

    Walk Score®
    Car-Dependent. Most errands require a car
    32

    100
    Bike Score®
    Somewhat Bikeable. Minimal bike infrastructure
    37

    100
    Sound Score®
    Bearable noise
    82

    100
    Airport Score
    Close to airports. Noticeable airport activity
    0

    100
    Traffic Score
    Congested area. Frequent traffic delays
    22

    100
    Local Score
    Limited local amenities nearby
    0

    100
    Community Snapshot
    3 – 3 BR
    Bedrooms
    $825K – $1.3M
    Price Tier
    2,764 - 4,426
    SqFt Range
    2007
    Year Build
    11
    Total Floors

    Subdivision Amenities

    Beauty Salon
    Bike And Jog Path
    Bike Storage
    Billiard Room
    Boat Storage
    Bocce Court
    Business Center
    Cabana
    Car Wash Area
    Clubhouse
    Community Boat Dock
    Community Boat Lift
    Community Gulf Boat Access
    Community Room
    Electric Vehicle Charging
    Fishing Pier
    Fitness Center
    Full Service Spa
    Guest Room
    Internet Access
    Library
    Marina
    Park
    Pickleball
    Play Area
    Pool
    Restaurant
    Sauna
    See Remarks
    Shopping
    Sidewalk
    Spa/Hot Tub
    Streetlight
    Tennis Court(s)
    Trash Chute
    Underground Utility
    Volleyball
    Barbecue
    Bike And Jog Path

    Cape Coral
    Premium
    Premium Homes & Condos

    Tarpon Point Marina Communities in Cape Coral, FL