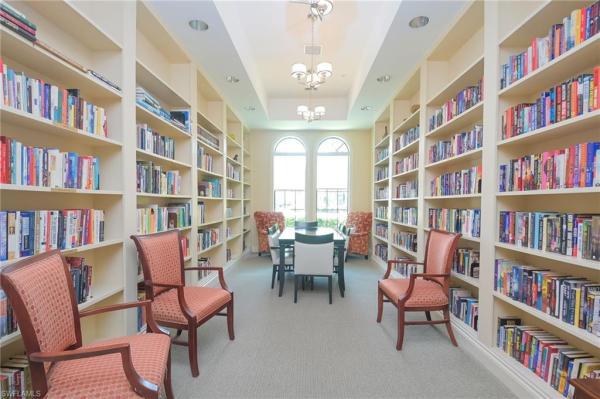
Del Webb Naples, 6068 Triumph Ln

2
Beds
2
Baths
1,674
SqFt
$220
$/SqFt
Sold - Dec 31, 2025
Entry-Level House
Built in 2016
2 Parking
Water View
$410/mo HOA
Waterfront
Ranch, Single Family
Screened Lanai/Porch
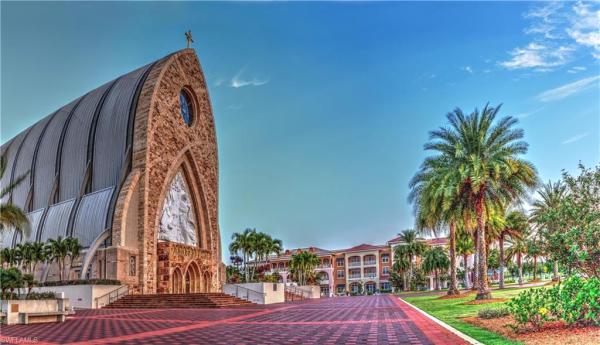
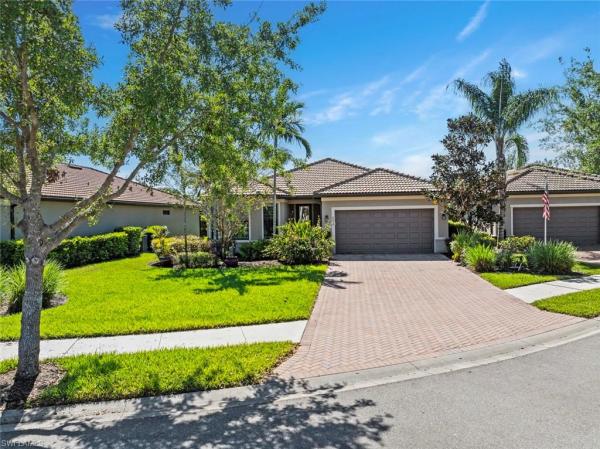
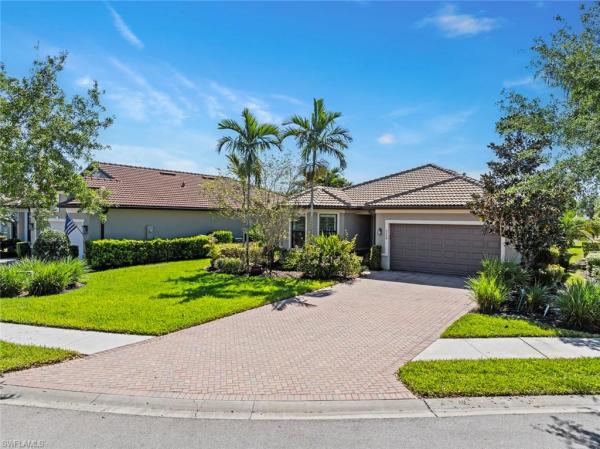
WATER and SUNRISE VIEW - Enjoy serene views of the lake from the comfort of your EXTENDED LANAI. An added feature is a patio outside the lanai and is perfect to put your chairs and watch the breathtaking SUNRISES. This house is located in the highly sought-after 55+ Del Webb Naples community, featuring the popular ABBEYVILLE floor plan with 2 bedrooms, 2 full baths and den. Upgrades include BRAND NEW CARPET - installed 10/25, RECENTLY PAINTED interior walls throughout the home and PLANTATION SHUTTERS on all the windows. A RETRACTABLE SCREEN on the front door will allow you to let in fresh air year round. You will be able to welcome lots of friends and family with the EXTRA LONG DRIVEWAY. The PRIMARY SUITE features a bathroom equipped with double sinks, vanity seating, and a shower enclosure. A versatile DEN provides ample space for visitors, a home office, or personal hobbies. The laundry room offers AMPLE STORAGE with cabinets, extra shelving, a stationary tub, and a washer/dryer. Ceiling fans and recessed lighting enhance the home’s inviting atmosphere. The GARAGE includes extra overhead storage. Golf enthusiasts will be thrilled to know there are AVAILABLE GOLF MEMBERSHIPS at the Panther Run Golf Club, offering an exceptional golfing experience. Experience the Del Webb Active Adult lifestyle with access to a range of amenities, including the Rusty Putter Restaurant, a RESORT-STYLE pool, lap pool, fitness center, PICKLEBALL, bocce and tennis courts, a GOLF SIMULATOR, and billiards. Explore Del Webb Naples and Ave Maria effortlessly in your golf cart, whether you're heading to Publix, church, or out for a delightful dinner. Embrace the lifestyle you deserve in this extraordinary home, where comfort, luxury, and convenience seamlessly come together.
MLS Number: 225030164
Updated: 260 Days ago
Page Views: 0

Features

Bedrooms
  • Bedrooms: 2
Bathrooms
  • Bathrooms: 2
  • Half Bathrooms: No info
Exterior and Lot Features
  • Exterior Features: Screened Lanai/Porch
  • View: Water
Interior, Heating and Cooling
  • Interior Features: Pantry, Smoke Detectors, Window Coverings
  • Equipment / Appliances: Electric Cooktop, Dishwasher, Disposal, Dryer, Microwave, Range, Refrigerator/Freezer, Washer
  • Heating Description: Central Electric
  • Cooling Description: Ceiling Fan(s), Central Electric
Building and Construction
  • Floor Description: Carpet, Tile
  • Windows/Treatment: Window Coverings
  • Construction Type: House
  • Year Built: 2016
  • Style: Ranch, Single Family
Waterfront and Water Access
  • Waterfront Frontage: Yes
School Information
    Other Property Info
    • Garage: 2
    • Pets Allowed: With Approval
    Taxes, Fees & More
    • Maintenance Includes: Cable, Golf Course, Internet/WiFi Access, Irrigation Water, Lawn/Land Maintenance, Legal/Accounting, Manager, Rec Facilities, Reserve, Sewer, Street Lights, Street Maintenance, Trash Removal
    • Taxes: 4224.24
    • Security Information: Smoke Detector(s), Gated Community
    • Parking Description: Driveway Paved, Attached
    • Total Floors in Building: 1
    • Total Units in Building: 1

    Apples-to-Apples Comparables

     Closest-Match Comparables
    See closest-match comps for this subdivision
    No obligation
    Verified
    Trends
    Insights
    Best of Luxury Realty
    Talk to a local advisor
    Licensed advisors answering your questions across Ave Maria, FL
    01
    Licensed Brokerage
    02
    Local Advisors
    03
    Direct Answers
    Exclusive real estate service partner

    Price History

    Current
    $368K
    High
    $435K
    Low
    $368K
    Total Change
    -15.4%
    $443K$402K$360KMar 25Jun 25Jul 25Oct 25Oct 25Dec 25
    Date
    Event
    Price
    Change
    Price Per
    12/31/2025
    Sold
    $368K
    0%
    $220 ft2
    $2,366 m2
    10/29/2025
    Price Reduced
    $368K
    -6.84%
    $220 ft2
    $2,366 m2
    10/29/2025
    Price Reduced
    $395K
    -4.8%
    $236 ft2
    $2,540 m2
    07/13/2025
    Price Reduced
    $415K
    -2.35%
    $248 ft2
    $2,668 m2
    06/11/2025
    Price Reduced
    $425K
    -2.32%
    $254 ft2
    $2,732 m2
    03/21/2025
    Listed
    $435K
     
    $260 ft2
    $2,797 m2
    12/31/2025
    $368K
    Event
    Sold
    Change
    0%
    Price Per
    $220 ft2
    $2,366 m2
    10/29/2025
    $368K
    Event
    Price Reduced
    Change
    -6.84%
    Price Per
    $220 ft2
    $2,366 m2
    10/29/2025
    $395K
    Event
    Price Reduced
    Change
    -4.8%
    Price Per
    $236 ft2
    $2,540 m2
    07/13/2025
    $415K
    Event
    Price Reduced
    Change
    -2.35%
    Price Per
    $248 ft2
    $2,668 m2
    06/11/2025
    $425K
    Event
    Price Reduced
    Change
    -2.32%
    Price Per
    $254 ft2
    $2,732 m2
    03/21/2025
    $435K
    Event
    Listed
    Price Per
    $260 ft2
    $2,797 m2
    Price per square foot and days on website are not provided values and are calculated by Subdivisions.
    Listed by Sara CallahanRealty One Group MVP • Buyer Agency Compensation .

    Listing Location & Street View
    MapStreet View

    Peer Listings

    Active listings from matched communities
    Results 0 of 0
    No listings found
    Try adjusting your filters or changing your location to see available listings
    Turn on listing alerts and we'll notify you
    when matching listings appear

    Scores

    Walk Score®
    Car-Dependent. Almost all errands require a car
    1

    100
    Bike Score®
    Somewhat Bikeable. Minimal bike infrastructure
    25

    100
    Sound Score®
    Very quiet
    87

    100
    Airport Score
    Close to airports. Noticeable airport activity
    0

    100
    Traffic Score
    Congested area. Frequent traffic delays
    15

    100
    Local Score
    Limited local amenities nearby
    0

    100
    Community Snapshot
    2 – 3 BR
    Bedrooms
    $265K – $380K
    Price Tier
    1,200 - 3,672
    SqFt Range
    2018
    Year Build
    1
    Total Floors

    Subdivision Amenities

    Barbecue
    Beauty Salon
    Bike And Jog Path
    Billiard Room
    Bocce Court
    Business Center
    Clubhouse
    Community Room
    Dog Park
    Fitness Center
    Golf Course
    Hobby Room
    Internet Access
    Library
    Park
    Pickleball
    Play Area
    Pool
    Private Membership
    Putting Green
    Restaurant
    Sauna
    Shopping
    Sidewalk
    Spa/Hot Tub
    Streetlight
    Tennis Court(s)
    Underground Utility
    Volleyball
    Barbecue
    Bike And Jog Path

    Ave Maria
    Entry-Level
    Entry-Level Homes & Condos

    Del Webb Naples Communities in Ave Maria, FL