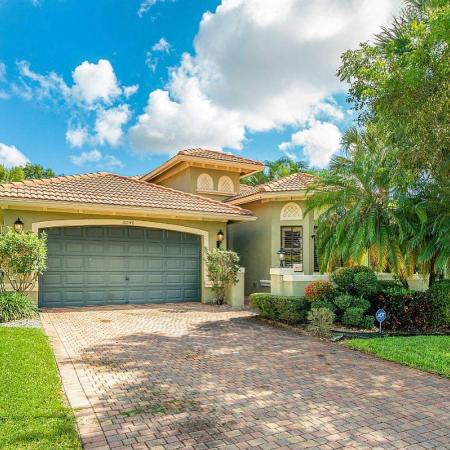
The Club At Indian Lakes, 6074 Rossmoor Lakes Ct

$669K6.6%
$625,000
3
Beds
2
Baths
1,667
SqFt
Status
Sold - Jan 27, 2025
Parking
2
Size
1,667 SqFt (155 m2)
Price
$375/SqFt ($4,036/m2)
Type
House
Built
1997
HOA
$674/MO
MLS Number
R11034913
View
Garden
On Site
677 Days
Updated
6 Days ago
Page Views
0
BRAND NEW ROOF, BRAND NEW IMPACT WINDOWS/DOORS - REMODELED NEW CLUBHOUSE. TOP TO BOTTOM REMODEL - CUSTOM, MUST SEE TO APPRECIATE. BRAND NEW - ROOF, FASCIA, GUTTERS, IMPACT WINDOWS, DOORS, PAINT & LANDSCAPE. 24X48 PORCELAIN TILES, CUSTOM KITCHEN, W/HUGE WATERFALL QUARTZ ISLAND W/SEATING, PANTRY W/ROLL OUT SHELVES, FRENCH DOOR FRIDGE, ''DOUBLE OVEN,'' DISWASHER W/2 DRAWERS, 50/50 SPLIT SINK PLUS IN CABINET & UNDER CABINET LIGHTING TOO. FORMAL DINING AND BREAKFAST AREA. 2 NEW CUSTOM BATHS, CURB-FREE SHOWERS, LARGE NICHES, BENCH SEAT IN PRIMARY. QUARTZ WINDOWSILLS, NEW INTERIOR DOORS, BASEBOARD, TRIM. LED HIGHHATS IN EVERY ROOM INC. CLOSETS & GARAGE. TRULY ONE-OF-A-KIND. CORNER LOT, STEPS TO CLUBHOUSE, STEPS TO EL CLAIR GATE, SHOPPING & HOUSES OF WORSHIP ON EL CLAIR. 55+ ACTIVE COMMUNITY 6074 Rossmoor Lakes Drive Upgrades & Features " New, Modern, S-Tile Roof (2024) " New Hurricane IMPACT Windows and Sliding Glass Doors " New 24 x 48 Porcelain tile thru-out entire home " New Baseboard Moldings & Door Casings thru-out " New "solid-core" Interior doors Thru-out " New Light Fixtures, Ceiling Fans, Electrical Switches and Outlets. Wall Outlets for TVs in all rooms. " LED High Hats have been added to ALL rooms and closets. " Quartz windowsills thru-out " New Custom Kitchen features include: a. Wood cabinets - soft close doors & drawers b. Pantry cabinet with roll-out shelves c. Custom 130" Quartz Island with Waterfall finish d. Custom lighting includes glass cabinets, under cabinets and pendant lighting. e. Eat in "casual - dining" area, Breakfast bar and Formal dining area as well. f. French Door, counter depth refrigerator/freezer, "double" ovens, two drawer dishwasher and wine/beverage fridge " Primary Bedroom Suite with vaulted Ceilings, large walk-in closet and second wall closet " Primary Bathroom includes: a. Custom Vanity w/2 sinks and quartz countertops. b. LED mirrors with multiple light settings & defogger c. Completely custom, curb-less, walk in shower with seating, custom niche and two shower heads. d. Delta Faucets/shower fixtures thru out e. Built in linen closet (matches vanity) with roll out shelves & cabinet above toilet for added storage. " 2nd Bedroom (front of house) is spacious with high ceilings, large windows and large wall closet. " Middle bedroom w/double glass doors, soaring ceilings and large closet. This would make a wonderful office, TV room or den. " Extensive exterior upgrades beyond the new roof, fascia and gutters include: 1. Freshly repainted with Serwin Williams Super Paint. 2. Hardscape including stacked stone, pathway stones and drainage rock - Drainage added in rear and side yard. 3. Extensive landscape additions including mature palm trees, flowering trees and shrubs. 4. " All measurements are approximate and should be independently verified. Subject to errors, omissions and changes without notice. The Homeowners Association at The Club is amenity rich and very active. " HOA is $2021 per quarter and 1x $4500 capital contribution. " 24/7 Manned Access Community. Resident gates on El Clair. " Beautiful Clubhouse, Social Hall, Billiards Room, Resort Styled Pool, Tennis, Pickleball, Fantastic Fitness Center and more. " Cable and Internet with Hotwire are included. " 2 dogs(pets) up to 40lbs each. " Lot should have room for pool, buyer should verify.

Features

Bedrooms
  • Bedrooms: 3
Bathrooms
  • Bathrooms: 2
  • Half Bathrooms: No info
Exterior and Lot Features
  • Exterior Features: OutdoorLivingArea
  • View: Garden
Interior, Heating and Cooling
  • Interior Features: Attic, BreakfastBar, BuiltInFeatures, BreakfastArea, ClosetCabinetry, CathedralCeilings, DiningArea, SeparateFormalDiningRoom, DualSinks, EntranceFoyer, HighCeilings, MainLevelPrimary, PullDownAtticStairs, SplitBedrooms, VaultedCeilings, WalkInClosets
  • Equipment / Appliances: Dryer, Dishwasher, ElectricRange, Microwave, Refrigerator, Washer
  • Heating Description: Central
  • Cooling Description: CentralAir
Building and Construction
  • Floor Description: CeramicTile
  • Windows/Treatment: Arched, Metal, SingleHung, Sliding, StormWindows
  • Year Built: 1997
  • Style: Colonial,Ranch
Waterfront and Water Access
  • Waterfront Frontage: No info
School Information
    Other Property Info
    • Garage: 2
    • Listing Date: 2024-11-07T10:03:05.000-00:00
    • Directions: North
    • Pets Allowed: NumberLimit, SizeLimit, Yes
    Taxes, Fees & More
    • Maintenance Includes: CableTv, MaintenanceGrounds, RecreationFacilities
    • Taxes: 6630.97
    • Security Information: GatedWithGuard, GatedCommunity, SecurityFence
    • Parking Description: Attached,Garage
    • Total Floors in Building: 1

    Apples-to-Apples Comparables

     Closest-Match Comparables
    See closest-match comps for this subdivision
    No obligation
    Verified
    Trends
    Insights
    Best of Luxury Realty
    Talk to a local advisor
    Licensed advisors answering your questions across Boynton Beach, FL
    01
    Licensed Brokerage
    02
    Local Advisors
    03
    Direct Answers
    Exclusive real estate service partner

    Price History

    Current
    $625K
    High
    $669K
    Low
    $625K
    Total Change
    -6.6%
    $674K$647K$620KNov 24Nov 24Nov 24Dec 24Jan 25
    Date
    Event
    Price
    Change
    Price Per
    01/27/2025
    Sold
    $625K
    -2.19%
    $375 ft2
    $4,036 m2
    12/23/2024
    Price Reduced
    $639K
    -1.54%
    $383 ft2
    $4,126 m2
    11/27/2024
    Price Reduced
    $649K
    -1.52%
    $389 ft2
    $4,191 m2
    11/22/2024
    Price Reduced
    $659K
    -1.49%
    $395 ft2
    $4,255 m2
    11/07/2024
    Listed
    $669K
     
    $401 ft2
    $4,320 m2
    01/27/2025
    $625K
    Event
    Sold
    Change
    -2.19%
    Price Per
    $375 ft2
    $4,036 m2
    12/23/2024
    $639K
    Event
    Price Reduced
    Change
    -1.54%
    Price Per
    $383 ft2
    $4,126 m2
    11/27/2024
    $649K
    Event
    Price Reduced
    Change
    -1.52%
    Price Per
    $389 ft2
    $4,191 m2
    11/22/2024
    $659K
    Event
    Price Reduced
    Change
    -1.49%
    Price Per
    $395 ft2
    $4,255 m2
    11/07/2024
    $669K
    Event
    Listed
    Price Per
    $401 ft2
    $4,320 m2
    Price per square foot and days on website are not provided values and are calculated by Subdivisions.
    Listed by Michael GallacherRE/MAX Direct • Buyer Agency Compensation .

    Listing Location & Street View
    MapStreet View

    Peer Listings

    Active listings from matched communities
    Results 2 of 15
    Tivoli Lakes, 10046 Noceto Way, Boynton Beach, Florida 33437, image 1
    Tivoli Lakes, 10046 Noceto Way, Boynton Beach, Florida 33437, image 2
    $650,000
    House for sale in Tivoli Lakes
    10046 Noceto Way, Boynton Beach, FL 33437
    Tuscany At Coral Lakes, 12643 Via Ravenna, Boynton Beach, Florida 33436, image 1
    Tuscany At Coral Lakes, 12643 Via Ravenna, Boynton Beach, Florida 33436, image 2
    Tuscany At Coral Lakes, 12643 Via Ravenna, Boynton Beach, Florida 33436, image 3
    $539,000
    House for sale in Tuscany At Coral Lakes
    12643 Via Ravenna, Boynton Beach, FL 33436
    1 - 2 of 15 Results

    Scores

    Walk Score®
    Car-Dependent. Most errands require a car
    36

    100
    Bike Score®
    Somewhat Bikeable. Minimal bike infrastructure
    39

    100
    Sound Score®
    Bearable noise
    77

    100
    Airport Score
    Close to airports. Noticeable airport activity
    0

    100
    Traffic Score
    Congested area. Frequent traffic delays
    31

    100
    Local Score
    Limited local amenities nearby
    0

    100
    Community Snapshot
    3 – 3 BR
    Bedrooms
    $515K – $575K
    Price Tier
    1,667 - 2,666
    SqFt Range
    1999
    Year Build
    1
    Total Floors

    Subdivision Amenities

    Bocce Court
    Cabana
    Clubhouse
    Fitness Center
    Gated
    Library
    Maintenance
    Management
    Pickleball
    Pool
    Recreation Facilities
    Sauna
    Shuffleboard Court
    Sidewalks

    Boynton Beach
    Entry-Level
    Entry-Level Homes & Condos