Pipers Glen Estates, 6080 Golf Villas Dr

$689K4.2%
$660,000
3
Beds
2
Baths
1,977
SqFt
Status
Sold - Oct 01, 2024
Parking
2
Size
1,977 SqFt (184 m2)
Price
$334/SqFt ($3,593/m2)
Type
House
Built
1994
HOA
$385/MO
MLS Number
R11011386
View
Garden,Pool
On Site
766 Days
Updated
25 Days ago
Page Views
0
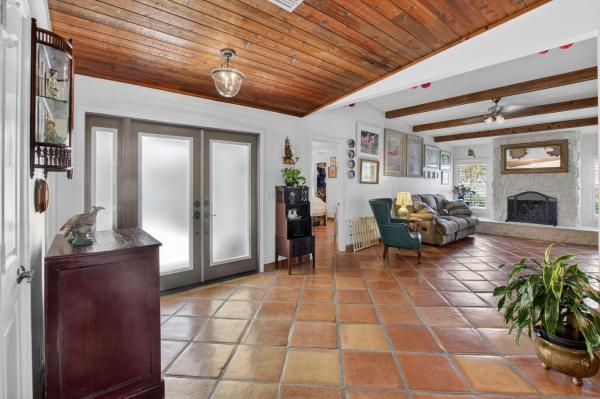
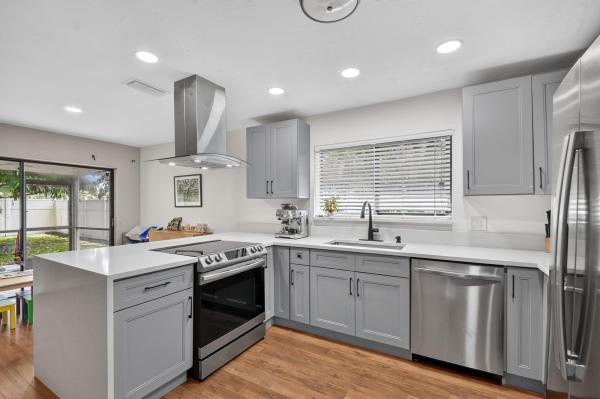
Welcome to one of the largest lots in the highly desirable Golf Colony! This home is a true gem with upgrades throughout, offering a blend of elegance and functionality. As you enter through the lovely etched double glass doors, you'll immediately be impressed by the open floor plan that feels even more spacious than its size. The home features high ceilings and an upgraded gourmet kitchen with a stylish island, granite counters, and a beautiful backsplash. The soft faux tile flooring complements the warm, Mediterranean-style colors perfectly. Step outside to your private courtyard pool area, which feels like a separate oasis unto itself. The oversized quarter-acre yard is plush and green, ideal for relaxation and entertainment. Enjoy multiple access points to the pool from the house, a covered lanai, and an outdoor shower. The primary suite boasts a huge walk-in closet with built-in cabinets, and a luxurious bath with high ceilings, a floating tub, and double basins. Additional highlights include accordion shutters on all windows, a new A/C system, fresh interior and exterior paint, and a two-car garage with a new opener. The community offers a saltwater pool, and the HOA takes care of outdoor trims, bushes, and lawn maintenance. The roof was replaced in 2010, and recent upgrades have been completed. This is truly a special place to call home!

Features

Bedrooms
  • Bedrooms: 3
Bathrooms
  • Bathrooms: 2
  • Half Bathrooms: No info
Exterior and Lot Features
  • Exterior Features: OutdoorLivingArea
  • View: Garden,Pool
Interior, Heating and Cooling
  • Interior Features: BuiltInFeatures, Bathtub, DiningArea, SeparateFormalDiningRoom, DualSinks, EntranceFoyer, EatInKitchen, HighCeilings, KitchenIsland, MainLevelPrimary, SoakingTub, SeparateShower, WalkInClosets
  • Equipment / Appliances: Dishwasher, ElectricRange, ElectricWaterHeater, Disposal, Microwave, Refrigerator, WaterHeater
  • Heating Description: Central,Electric
  • Cooling Description: CentralAir,Electric
Building and Construction
  • Year Built: 1994
  • Style: Ranch
Waterfront and Water Access
  • Waterfront Frontage: No info
School Information
  • Elementary School: Hagen Road
  • Middle School: Carver Community
  • Senior High School: Spanish River
Other Property Info
  • Garage: 2
  • Listing Date: 2024-08-10T11:45:34.000-00:00
  • Directions: Northwest
  • Pets Allowed: Yes
Taxes, Fees & More
  • Maintenance Includes: CommonAreas, CableTv, MaintenanceGrounds
  • Taxes: 7452
  • Security Information: SmokeDetectors
  • Parking Description: Attached, Garage, GarageDoorOpener
  • Total Floors in Building: 1

Apples-to-Apples Comparables

 Closest-Match Comparables
See closest-match comps for this subdivision
No obligation
Verified
Trends
Insights
Best of Luxury Realty
Talk to a local advisor
Licensed advisors answering your questions across Boynton Beach, FL
01
Licensed Brokerage
02
Local Advisors
03
Direct Answers
Exclusive real estate service partner

Price History

Current
$660K
High
$689K
Low
$660K
Total Change
-4.2%
$692K$675K$657KAug 24Oct 24
Date
Event
Price
Change
Price Per
10/01/2024
Sold
$660K
-4.21%
$334 ft2
$3,593 m2
08/10/2024
Listed
$689K
 
$349 ft2
$3,751 m2
10/01/2024
$660K
Event
Sold
Change
-4.21%
Price Per
$334 ft2
$3,593 m2
08/10/2024
$689K
Event
Listed
Price Per
$349 ft2
$3,751 m2
Price per square foot and days on website are not provided values and are calculated by Subdivisions.
Listed by James "Jim" PappasLang Realty/Delray Beach • Buyer Agency Compensation .

Listing Location & Street View
MapStreet View

Peer Listings

Active listings from matched communities
Results 2 of 7
The Estates Of Silverlake, 2305 SW 23rd Cranbrook Dr, Boynton Beach, Florida 33436, image 1
The Estates Of Silverlake, 2305 SW 23rd Cranbrook Dr, Boynton Beach, Florida 33436, image 2
The Estates Of Silverlake, 2305 SW 23rd Cranbrook Dr, Boynton Beach, Florida 33436, image 3
$635,00040K
House for sale in The Estates Of Silverlake
2305 SW 23rd Cranbrook Dr, Boynton Beach, FL 33436
The Estates Of Silverlake, 2606 SW 23rd Cranbrook Dr, Boynton Beach, Florida 33436, image 1
The Estates Of Silverlake, 2606 SW 23rd Cranbrook Dr, Boynton Beach, Florida 33436, image 2
The Estates Of Silverlake, 2606 SW 23rd Cranbrook Dr, Boynton Beach, Florida 33436, image 3
$650,000
House for sale in The Estates Of Silverlake
2606 SW 23rd Cranbrook Dr, Boynton Beach, FL 33436
1 - 2 of 7 Results

Scores

Walk Score®
Car-Dependent. Almost all errands require a car
17

100
Bike Score®
Somewhat Bikeable. Minimal bike infrastructure
35

100
Sound Score®
Bearable noise
79

100
Airport Score
Close to airports. Noticeable airport activity
0

100
Traffic Score
Congested area. Frequent traffic delays
27

100
Local Score
Limited local amenities nearby
0

100
Community Snapshot
3 – 3 BR
Bedrooms
$630K – $630K
Price Tier
1,744 - 3,327
SqFt Range
1994
Year Build
1
Total Floors

Subdivision Amenities

Clubhouse
Fitness Center
Golf Course
Library
Maintenance
Management
Pickleball
Pool
Recreation Facilities
Shuffleboard Court
Sidewalks

Boynton Beach
Entry-Level
Entry-Level Homes & Condos