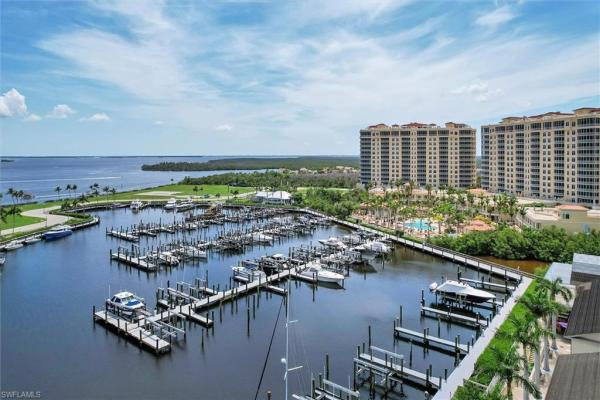
Tarpon Landings, 6081 Silver King Blvd #401

3
Beds
31/2
Baths
3,048
SqFt
$344
$/SqFt
Sold - Dec 15, 2023
Condo
Built in 2006
2 Parking
Canal, City, Intersecting Canal, Lake, Mangroves, Pool/Club, Preserve, River, Water, Water Feature View
Waterfront
High Rise (8+)
Dock Lease
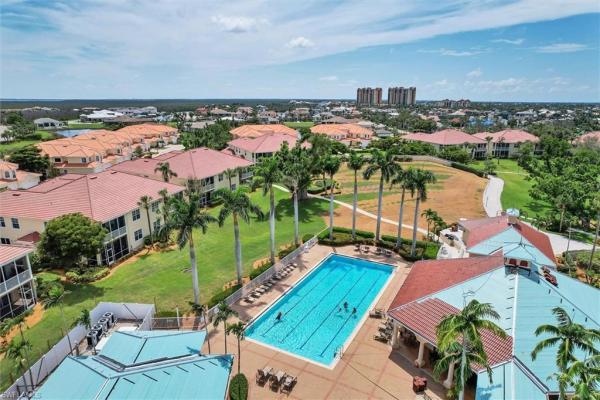
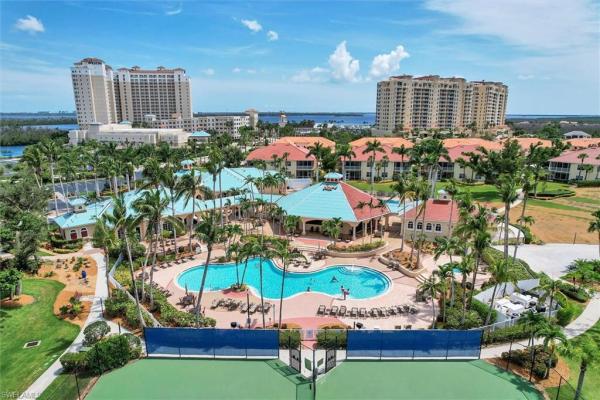
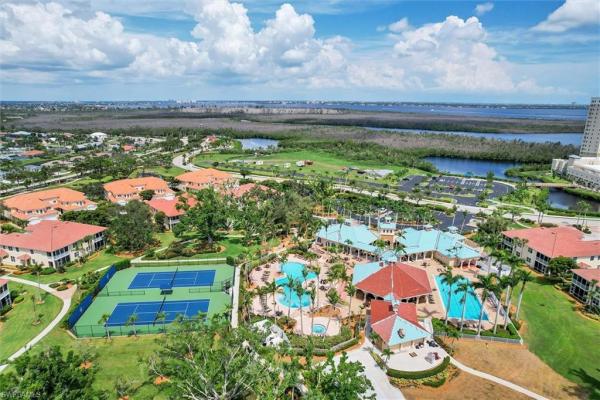
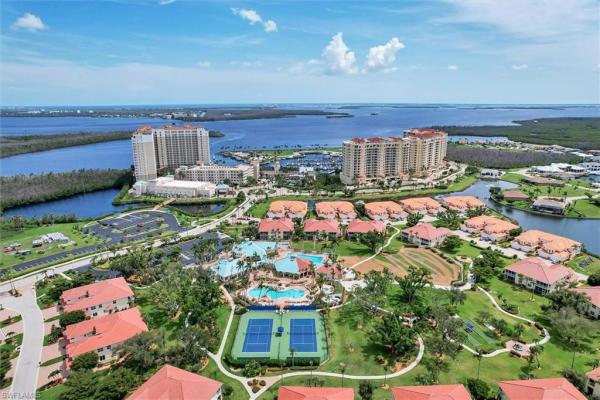
Sellers are motivated! Don't miss the opportunity to secure your home in the coveted neighborhood of Tarpon Point Marina. This Davenport floorplan is located on the 6th floor of the building on the corner with views to the East, West and North...waterviews everywhere you look. Step off your semi-private, secured elevator and enter through double doors to your new home in Paradise. This home has been recently remodeled with upgraded quartz countertops throughout. Fresh neutral paint enhances the enormous amount of windows and natural light in the home. The floorplan offers 3 large ensuite bedrooms with private baths. The fourth room can be utilized as a bedroom, study, home office, or media room. This home also comes with a slightly oversized two car garage with direct entry. It is in one of the most convenient locations in the building. Tarpon Point Marina is a luxury waterfront community offering its residents amenities such as 3 pools, 2 hot tubs, tennis, bocce, 2 fitness centers, a cedar suana, shopping, restaurants and so much more.
MLS Number: 222086733
Updated: 1006 Days ago
Page Views: 0

Features

Bedrooms
  • Bedrooms: 3
Bathrooms
  • Bathrooms: 3
  • Half Bathrooms: 1
Exterior and Lot Features
  • Exterior Features: Dock Lease, Balcony, Open Porch/Lanai, Screened Lanai/Porch
  • View: Canal, City, Intersecting Canal, Lake, Mangroves, Pool/Club, Preserve, River, Water, Water Feature
Interior, Heating and Cooling
  • Interior Features: Bar, Built-In Cabinets, Fire Sprinkler, Foyer, Laundry Tub, Pantry, Smoke Detectors, Walk-In Closet(s), Wheel Chair Access
  • Equipment / Appliances: Electric Cooktop, Dishwasher, Disposal, Dryer, Microwave, Refrigerator/Freezer, Self Cleaning Oven, Wall Oven, Washer
  • Heating Description: Central Electric, Zoned
  • Cooling Description: Ceiling Fan(s), Central Electric, Humidistat, Zoned
Building and Construction
  • Floor Description: Carpet, Tile
  • Windows/Treatment: No info
  • Construction Type: No info
  • Year Built: 2006
  • Style: High Rise (8+)
Waterfront and Water Access
  • Waterfront Frontage: Yes
School Information
    Other Property Info
    • Garage: 2
    • Pets Allowed: Limits
    Taxes, Fees & More
    • Maintenance Includes: Cable, Insurance, Internet/WiFi Access, Irrigation Water, Lawn/Land Maintenance, Legal/Accounting, Manager, Pest Control Exterior, Reserve, Security, Water
    • Taxes: 10055.93
    • Security Information: Gated Community, Fire Sprinkler System, Smoke Detector(s)
    • Parking Description: 2 Assigned, Deeded, Guest, Under Bldg Closed, Attached
    • Total Floors in Building: 1
    • Total Units in Building: 70

    Apples-to-Apples Comparables

     Closest-Match Comparables
    See closest-match comps for this subdivision
    No obligation
    Verified
    Trends
    Insights
    Best of Luxury Realty
    Talk to a local advisor
    Licensed advisors answering your questions across Cape Coral, FL
    01
    Licensed Brokerage
    02
    Local Advisors
    03
    Direct Answers
    Exclusive real estate service partner

    Price History

    Date
    Event
    Price
    Change
    Price Per
    12/15/2023
    Listed
    $1.1M
     
    $344 ft2
    $3,708 m2
    12/15/2023
    $1.1M
    Event
    Listed
    Price Per
    $344 ft2
    $3,708 m2
    Price per square foot and days on website are not provided values and are calculated by Subdivisions.
    Listed by Lisa PetruskaPremiere Plus Realty Company • Buyer Agency Compensation .

    Listing Location & Street View
    MapStreet View

    Peer Listings

    Active listings from matched communities
    Results 0 of 0
    No listings found
    Try adjusting your filters or changing your location to see available listings
    Turn on listing alerts and we'll notify you
    when matching listings appear

    Scores

    Walk Score®
    Car-Dependent. Most errands require a car
    32

    100
    Bike Score®
    Somewhat Bikeable. Minimal bike infrastructure
    37

    100
    Sound Score®
    Bearable noise
    82

    100
    Airport Score
    Close to airports. Noticeable airport activity
    0

    100
    Traffic Score
    Congested area. Frequent traffic delays
    22

    100
    Local Score
    Limited local amenities nearby
    0

    100
    Community Snapshot
    3 – 3 BR
    Bedrooms
    $825K – $1.3M
    Price Tier
    2,764 - 4,426
    SqFt Range
    2007
    Year Build
    11
    Total Floors

    Subdivision Amenities

    Beauty Salon
    Bike And Jog Path
    Bike Storage
    Billiard Room
    Boat Storage
    Bocce Court
    Business Center
    Cabana
    Car Wash Area
    Clubhouse
    Community Boat Dock
    Community Boat Lift
    Community Gulf Boat Access
    Community Room
    Electric Vehicle Charging
    Fishing Pier
    Fitness Center
    Full Service Spa
    Guest Room
    Internet Access
    Library
    Marina
    Park
    Pickleball
    Play Area
    Pool
    Restaurant
    Sauna
    See Remarks
    Shopping
    Sidewalk
    Spa/Hot Tub
    Streetlight
    Tennis Court(s)
    Trash Chute
    Underground Utility
    Volleyball
    Barbecue
    Bike And Jog Path

    Cape Coral
    Premium
    Premium Homes & Condos

    Tarpon Point Marina Communities in Cape Coral, FL