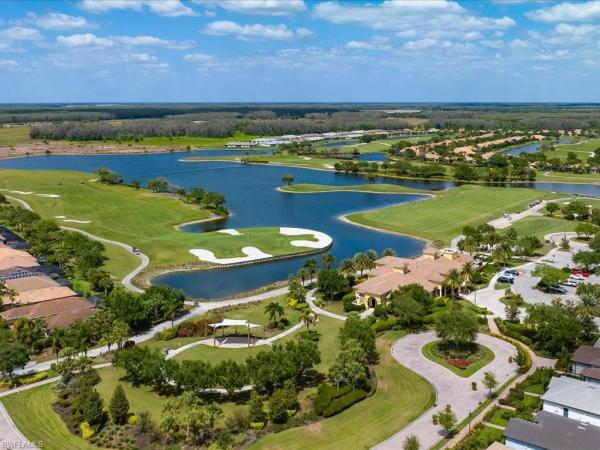
Del Webb Naples, 6097 Victory Dr

2
Beds
2
Baths
1,634
SqFt
$312
$/SqFt
Sold - Mar 25, 2025
Entry-Level House
Built in 2010
2 Parking
Golf Course View
$390/mo HOA
Ranch, Single Family
Screened Lanai/Porch
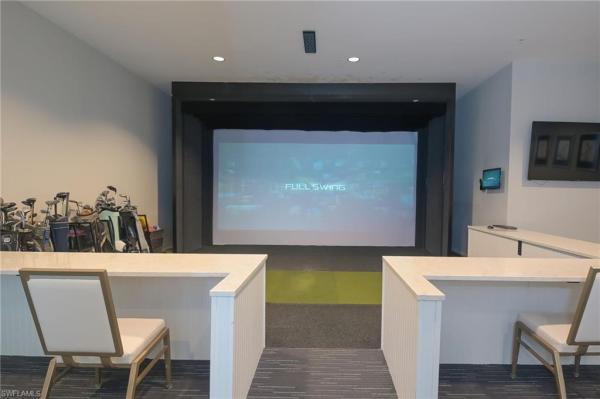
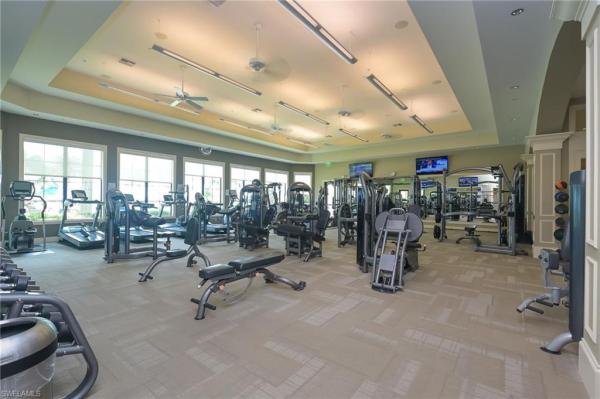
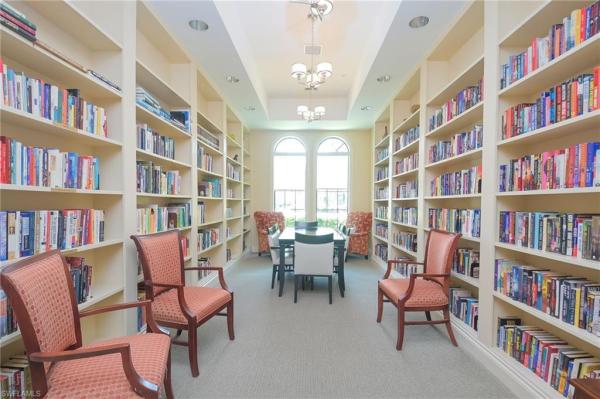
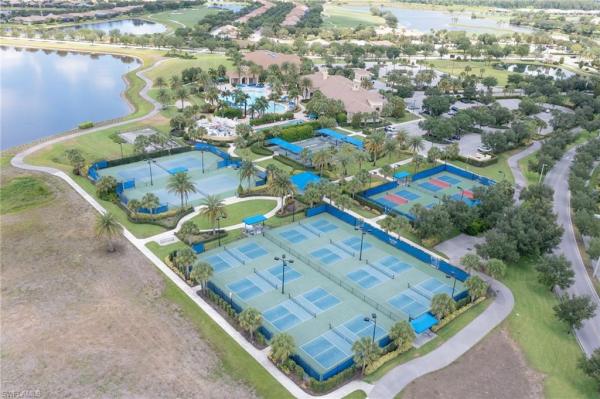
Golfer's Dream Home on the 18th Hole! Discover your perfect retreat in the highly sought-after 55+ Del Webb Naples community! This stunning 2-bedroom + den home boasts breathtaking views overlooking the 18th hole of the Panther Run Golf Course. This Copper Ridge floor plan was a Pulte Model home with numerous upgrades. Recently upgraded to feel like new construction, this residence offers modern comfort surrounded by mature trees and lush landscaping, all situated on a tranquil cul-de-sac. Enjoy peace of mind with a newly installed hurricane impact windows and roof. Beautiful new landscaping and freshly painted exterior and interior welcomes you as you enter this home. The recently renovated kitchen includes quartz countertops, a designer glass tile backsplash, and ALL new appliances. The remodeled guest bathroom features a new designer tile shower. Say goodbye to carpet with beautiful new flooring in the bedrooms, enhancing both style and comfort. Conveniently located just minutes from the Panther Run driving range and pro shop, you can easily hop on your golf cart and hit the links. This home has the Social Membership but golf enthusiasts will be thrilled to know there are available memberships at the Panther Run Golf Club, offering an exceptional golfing experience. This home is not just a place to live, but a lifestyle. Experience the best of Florida living in a community that offers a vibrant, active lifestyle with world-class amenities including: resort-style pool, lap pool, fitness, center, pickleball, tennis and bocce courts, golf simulator, billiards and much more!
MLS Number: 224086669
Updated: 538 Days ago
Page Views: 0

Features

Bedrooms
  • Bedrooms: 2
Bathrooms
  • Bathrooms: 2
  • Half Bathrooms: No info
Exterior and Lot Features
  • Exterior Features: Screened Lanai/Porch
  • View: Golf Course
Interior, Heating and Cooling
  • Interior Features: Pantry, Smoke Detectors, Walk-In Closet(s), Window Coverings
  • Equipment / Appliances: Electric Cooktop, Dishwasher, Disposal, Dryer, Microwave, Refrigerator, Refrigerator/Freezer, Washer
  • Heating Description: Central Electric
  • Cooling Description: Central Electric
Building and Construction
  • Floor Description: Tile, Vinyl
  • Windows/Treatment: Window Coverings
  • Construction Type: House
  • Year Built: 2010
  • Style: Ranch, Single Family
Waterfront and Water Access
  • Waterfront Frontage: No info
School Information
    Other Property Info
    • Garage: 2
    • Pets Allowed: With Approval
    Taxes, Fees & More
    • Maintenance Includes: Cable, Golf Course, Internet/WiFi Access, Irrigation Water, Lawn/Land Maintenance, Legal/Accounting, Manager, Rec Facilities, Reserve, Sewer, Street Lights, Street Maintenance, Trash Removal
    • Taxes: 4347.63
    • Security Information: Smoke Detector(s), Gated Community
    • Parking Description: Driveway Paved, Attached
    • Total Floors in Building: 1
    • Total Units in Building: 1

    Apples-to-Apples Comparables

     Closest-Match Comparables
    See closest-match comps for this subdivision
    No obligation
    Verified
    Trends
    Insights
    Best of Luxury Realty
    Talk to a local advisor
    Licensed advisors answering your questions across Ave Maria, FL
    01
    Licensed Brokerage
    02
    Local Advisors
    03
    Direct Answers
    Exclusive real estate service partner

    Price History

    Current
    $575K
    High
    $599K
    Low
    $575K
    Total Change
    -4%
    $602K$587K$572KNov 24Feb 25
    Date
    Event
    Price
    Change
    Price Per
    02/08/2025
    Sold
    $575K
    -4.02%
    $352 ft2
    $3,787 m2
    11/03/2024
    Listed
    $599K
     
    $367 ft2
    $3,946 m2
    02/08/2025
    $575K
    Event
    Sold
    Change
    -4.02%
    Price Per
    $352 ft2
    $3,787 m2
    11/03/2024
    $599K
    Event
    Listed
    Price Per
    $367 ft2
    $3,946 m2
    Price per square foot and days on website are not provided values and are calculated by Subdivisions.
    Listed by Sara CallahanRealty One Group MVP • Buyer Agency Compensation .

    Listing Location & Street View
    MapStreet View

    Peer Listings

    Active listings from matched communities
    Results 0 of 0
    No listings found
    Try adjusting your filters or changing your location to see available listings
    Turn on listing alerts and we'll notify you
    when matching listings appear

    Scores

    Walk Score®
    Car-Dependent. Almost all errands require a car
    1

    100
    Bike Score®
    Somewhat Bikeable. Minimal bike infrastructure
    25

    100
    Sound Score®
    Very quiet
    87

    100
    Airport Score
    Close to airports. Noticeable airport activity
    0

    100
    Traffic Score
    Congested area. Frequent traffic delays
    15

    100
    Local Score
    Limited local amenities nearby
    0

    100
    Community Snapshot
    2 – 3 BR
    Bedrooms
    $265K – $380K
    Price Tier
    1,200 - 3,672
    SqFt Range
    2018
    Year Build
    1
    Total Floors

    Subdivision Amenities

    Barbecue
    Beauty Salon
    Bike And Jog Path
    Billiard Room
    Bocce Court
    Business Center
    Clubhouse
    Community Room
    Dog Park
    Fitness Center
    Golf Course
    Hobby Room
    Internet Access
    Library
    Park
    Pickleball
    Play Area
    Pool
    Private Membership
    Putting Green
    Restaurant
    Sauna
    Shopping
    Sidewalk
    Spa/Hot Tub
    Streetlight
    Tennis Court(s)
    Underground Utility
    Volleyball
    Barbecue
    Bike And Jog Path

    Ave Maria
    Entry-Level
    Entry-Level Homes & Condos

    Del Webb Naples Communities in Ave Maria, FL