Lakeridge, 6110 Bay Isles Dr

$350K10.3%
$314,000
3
Beds
2
Baths
1,905
SqFt
Status
Sold - Apr 06, 2021
Parking
1
Size
1,905 SqFt (177 m2)
Price
$165/SqFt ($1,774/m2)
Type
House
Built
1990
HOA
$245/MO
MLS Number
R10674595
View
Garden
On Site
2117 Days
Updated
74 Days ago
Page Views
0
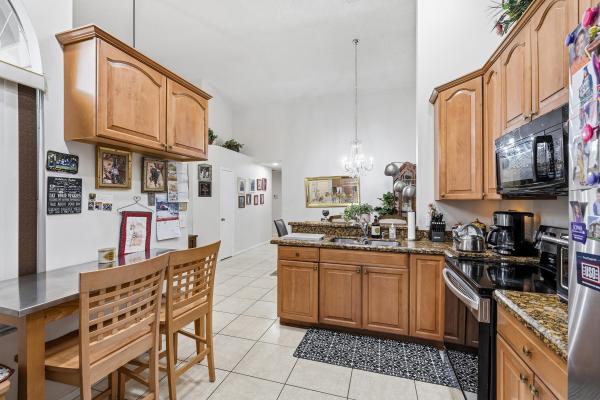
Brand New 57,000.00 cement tile roof with transferrable warranty, new Stone Kitchen Counters and a host of new improvements. You Owe it to yourself to see this house before it's gone.

Features

Bedrooms
  • Bedrooms: 3
Bathrooms
  • Bathrooms: 2
  • Half Bathrooms: No info
Exterior and Lot Features
  • Exterior Features: Balcony, OutdoorLivingArea, Porch
  • View: Garden
Interior, Heating and Cooling
  • Interior Features: BuiltInFeatures, BreakfastArea, Bathtub, ClosetCabinetry, DiningArea, SeparateFormalDiningRoom, EatInKitchen, FamilyDiningRoom, KitchenDiningCombo, MainLevelPrimary, MultipleEnSuiteBathrooms, Pantry, SittingAreaInPrimary, SoakingTub, SeparateShower, TubShower, WalkInClosets
  • Equipment / Appliances: Cooktop, Dryer, Dishwasher, ElectricRange, ElectricWaterHeater, Microwave, Refrigerator, WaterHeater
  • Heating Description: Central, Individual, Other
  • Cooling Description: CentralAir, CeilingFans
Building and Construction
  • Floor Description: Carpet, CeramicTile, Other
  • Windows/Treatment: Blinds, Skylights, Sliding
  • Year Built: 1990
  • Style: Ranch
Waterfront and Water Access
  • Waterfront Frontage: No info
School Information
  • Elementary School: Hagen Road
  • Middle School: Carver Community
  • Senior High School: Spanish River
Other Property Info
  • Garage: 1
  • Listing Date: 2020-11-28T16:50:55.000-00:00
  • Directions: East
  • Pets Allowed: Yes
Taxes, Fees & More
  • Maintenance Includes: CableTv, HotWater, PestControl, Trash
  • Taxes: 3130
  • Security Information: SecuritySystemOwned, GatedCommunity, None, SecurityLights
  • Parking Description: Attached, Garage, GarageDoorOpener, Open, OnStreet
  • Total Floors in Building: 1

Apples-to-Apples Comparables

 Closest-Match Comparables
See closest-match comps for this subdivision
No obligation
Verified
Trends
Insights
Best of Luxury Realty
Talk to a local advisor
Licensed advisors answering your questions across Boynton Beach, FL
01
Licensed Brokerage
02
Local Advisors
03
Direct Answers
Exclusive real estate service partner

Price History

Current
$314K
High
$350K
Low
$314K
Total Change
-10.3%
$354K$332K$310KNov 21Apr 21
Date
Event
Price
Change
Price Per
04/05/2021
Sold
$314K
-10.26%
$165 ft2
$1,774 m2
11/15/2021
Listed
$350K
 
$184 ft2
$1,977 m2
04/05/2021
$314K
Event
Sold
Change
-10.26%
Price Per
$165 ft2
$1,774 m2
11/15/2021
$350K
Event
Listed
Price Per
$184 ft2
$1,977 m2
Price per square foot and days on website are not provided values and are calculated by Subdivisions.
Listed by Winston WestCentury 21 America's Choice/WPB • Buyer Agency Compensation .

Listing Location & Street View
MapStreet View

Peer Listings

Active listings from matched communities
Results 1 of 1
Brighton Lakes, 10933 Stafford Cir S, Boynton Beach, Florida 33436, image 1
Brighton Lakes, 10933 Stafford Cir S, Boynton Beach, Florida 33436, image 2
Brighton Lakes, 10933 Stafford Cir S, Boynton Beach, Florida 33436, image 3
$350,000
Villa for sale in Brighton Lakes
10933 Stafford Cir S, Boynton Beach, FL 33436

Scores

Walk Score®
Car-Dependent. Almost all errands require a car
20

100
Bike Score®
Somewhat Bikeable. Minimal bike infrastructure
35

100
Sound Score®
Bearable noise
79

100
Airport Score
Close to airports. Noticeable airport activity
0

100
Traffic Score
Congested area. Frequent traffic delays
27

100
Local Score
Limited local amenities nearby
0

100
Community Snapshot
2 – 2 BR
Bedrooms
$375K – $425K
Price Tier
1,623 - 2,142
SqFt Range
1990
Year Build
1
Total Floors

Subdivision Amenities

Bocce Court
Cabana
Clubhouse
Fitness Center
Library
Pickleball
Pool
Recreation Facilities
Sauna
Shuffleboard Court
Sidewalks

Boynton Beach
Entry-Level
Entry-Level Homes & Condos