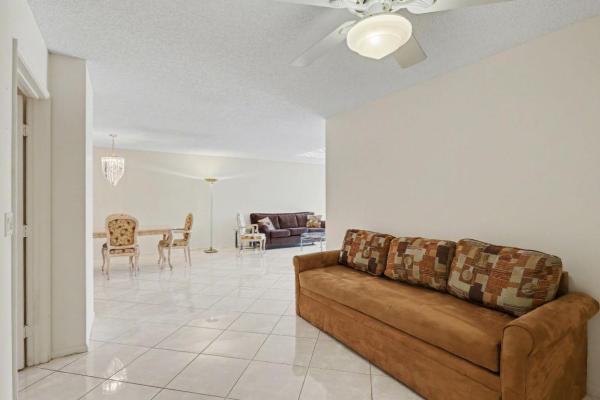
Huntington Pointe, 6112 Huntwick Ter #106

2
Beds
2
Baths
1,392
SqFt
$144
$/SqFt
Sold - Feb 27, 2026
Condo
Built in 1994
Clubhouse,Lake View
$1,053/mo HOA
Waterfront
Traditional
Outdoor Living Area
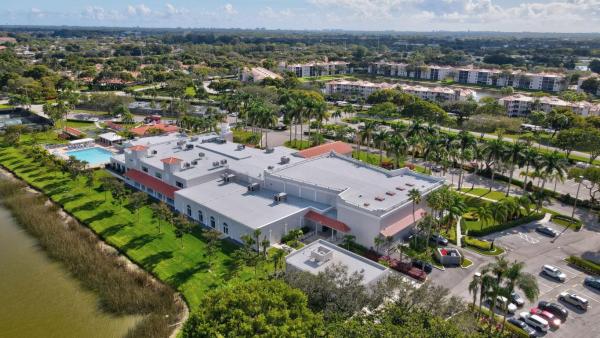
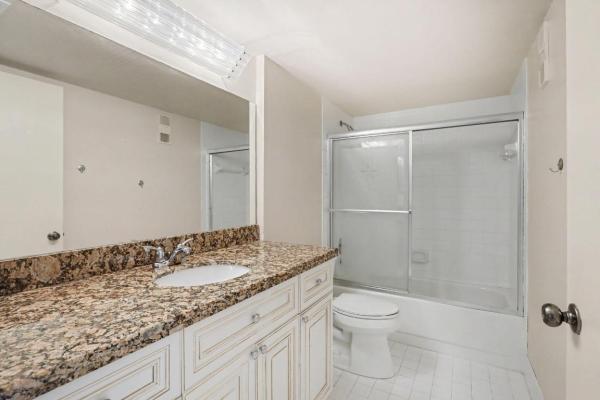
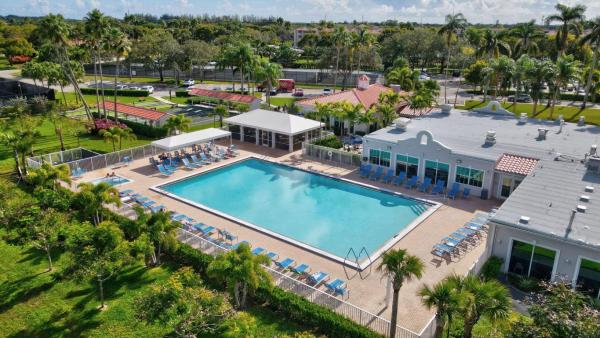
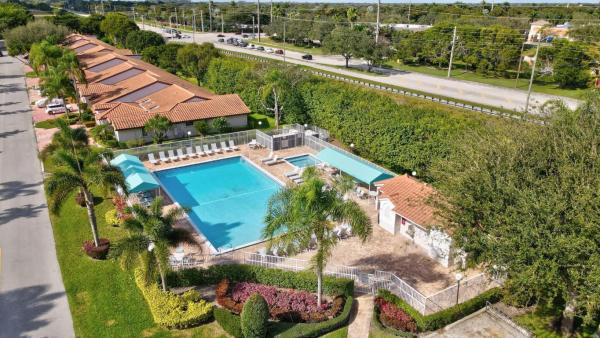
WELCOME TO YOUR DREAM HOME IN THE VIBRANT HUNTINGTON POINTE COMMUNITY. THIS STUNNING FIRST-FLOOR APARTMANT OFFERS BREATHTAKING LAKE VIEWS FOM YOUR PRIVATE, GLASS -ENCLOSED PATIO, CREATING A SERENE AND PICTURESQUE SETTING. WITH TWO SPACIOUS BEDROOMS AND TWO BATHROOMS, THIS UNIT IS DESIGNED FOR COMFORT AND CONVENIENCE, FEATURING A COZY FAMILY ROOM/DEN, A CHARMING EAT-IN KITCHEN, AND A FULL-SIZE WASHER AND DRYER. HUNTNGTON POINTE IS A PREMIER 55+ COMMUNITY, OFFERING AN ARRAY OF WORLD-CLASS AMENITIES. THE NEWLY RENOVATED CLUB HOUSE IS A HUB OF ACTIVITY, BOASTING CARD ROOMS, BILLIARDS, CERAMICS WITH KILN, AND A STATE-OF-THE-ART GYM AND FITNESS STUDIO COMPLETE WITH SAUNA AND STEAM ROOMS. ENJOY ENTERTAINMENT IN THE PROFESSIONALLY EQUIPPED THEATRE, WHICH SEATS OVER 600 PEOPLE. STAY ACTIVE WITH TENNIS, PICKLEBALL, AND BOCCE COURTS AT YOUR DISPOSAL. THE ON-SITE CAFE', OPEN DAILY FROM 8AM TO 3PM, SERVES DELICIOUS BREAKFAST AND LUNCH, WITH DELIVERY AVAIABLE FOR YOUR CONVENIENCE. EXPERIENCE THE ULTIMATE IN LEISURE AND LIFESTYLA IN THIS YEAR-ROUND VACATION PARADISE. SCHEDULE YOUR VISIT TODAY AND MAKE THIS INVITING COMMUNITY YOUR NEW HOME!
MLS Number: R11154964
On Site: 243 Days
Updated: 28 Days ago
Page Views: 0

Features

Bedrooms
  • Bedrooms: 2
Bathrooms
  • Bathrooms: 2
  • Half Bathrooms: No info
Exterior and Lot Features
  • Exterior Features: OutdoorLivingArea
  • View: Clubhouse,Lake
Interior, Heating and Cooling
  • Interior Features: BuiltInFeatures, ClosetCabinetry, DualSinks, EatInKitchen, KitchenDiningCombo, LivingDiningRoom, CustomMirrors, MainLevelPrimary, Pantry, SplitBedrooms, Storage, SeparateShower, WalkInClosets
  • Equipment / Appliances: Cooktop, Dryer, Dishwasher, ElectricRange, FreeStandingFreezer, Disposal, IceMaker, Microwave, Refrigerator, Washer
  • Heating Description: Central, Electric, HeatStrip
  • Cooling Description: CeilingFans
Building and Construction
  • Windows/Treatment: Blinds, Drapes, Sliding
  • Year Built: 1994
  • Style: Traditional
Waterfront and Water Access
  • Waterfront Frontage: Yes
School Information
  • Elementary School: Hagen Road
  • Middle School: Carver Community
  • Senior High School: Spanish River
Other Property Info
  • Garage: No info
  • Listing Date: 2026-01-16T11:09:33.000-00:00
  • Directions: North
  • Pets Allowed: NumberLimit, PetRestrictions, Yes
Taxes, Fees & More
  • Maintenance Includes: CommonAreas, CableTv, Insurance, MaintenanceGrounds, PestControl, Sewer, Security, Trash, Water, Internet
  • Taxes: 949.48
  • Real Estate Taxes: 210000
  • Security Information: SecuritySystem, ClosedCircuitCameras, FireAlarm, FireSprinklerSystem, GatedWithGuard, GatedCommunity, SecurityGuard, SecurityLights, WindowBars
  • Parking Description: AttachedCarport, Assigned, Covered, Deeded, Guest
  • Total Floors in Building: 4
  • Total Units in Complex: 1100

Apples-to-Apples Comparables

 Closest-Match Comparables
See closest-match comps for this subdivision
No obligation
Verified
Trends
Insights
Best of Luxury Realty
Talk to a local advisor
Licensed advisors answering your questions across Delray Beach, FL
01
Licensed Brokerage
02
Local Advisors
03
Direct Answers
Exclusive real estate service partner

Price History

Current
$200K
High
$233K
Low
$200K
Total Change
-14.2%
$237K$217K$196KJan 26Feb 26Feb 26
Date
Event
Price
Change
Price Per
02/27/2026
Sold
$200K
0%
$144 ft2
$1,547 m2
02/28/2026
Price Reduced
$200K
-14.16%
$144 ft2
$1,547 m2
01/19/2026
Listed
$233K
 
$167 ft2
$1,802 m2
02/27/2026
$200K
Event
Sold
Change
0%
Price Per
$144 ft2
$1,547 m2
02/28/2026
$200K
Event
Price Reduced
Change
-14.16%
Price Per
$144 ft2
$1,547 m2
01/19/2026
$233K
Event
Listed
Price Per
$167 ft2
$1,802 m2
Price per square foot and days on website are not provided values and are calculated by Subdivisions.
Listed by John GoodmanColdwell Banker Realty /Delray Beach • Buyer Agency Compensation .

Listing Location & Street View
MapStreet View

Peer Listings

Active listings from matched communities
Results 0 of 0
No listings found
Try adjusting your filters or changing your location to see available listings
Turn on listing alerts and we'll notify you
when matching listings appear

Scores

Walk Score®
Car-Dependent. Almost all errands require a car
18

100
Bike Score®
Somewhat Bikeable. Minimal bike infrastructure
32

100
Sound Score®
Bearable noise
79

100
Airport Score
Close to airports. Noticeable airport activity
0

100
Traffic Score
Congested area. Frequent traffic delays
27

100
Local Score
Limited local amenities nearby
0

100
Community Snapshot
2 – 2 BR
Bedrooms
$215K – $435K
Price Tier
1,217 - 1,650
SqFt Range
1991
Year Build
4
Total Floors

Subdivision Amenities

Bocce Court
Clubhouse
Elevators
Fitness Center
Indoor Pool
Library
Management
Parking
Pickleball
Pool
Recreation Facilities
Restaurant
Sauna
Shuffleboard Court
Sidewalks
Storage
Trash

Delray Beach
Entry-Level
Entry-Level Homes & Condos