Lakeridge, 6117 Bay Isles Dr

$474K6.8%
$442,000
3
Beds
2
Baths
1,905
SqFt
Status
Sold - May 14, 2025
Parking
1
Size
1,905 SqFt (177 m2)
Price
$232/SqFt ($2,497/m2)
Type
House
Built
1990
HOA
$295/MO
MLS Number
R11057264
View
Garden
On Site
593 Days
Updated
4 Days ago
Page Views
0
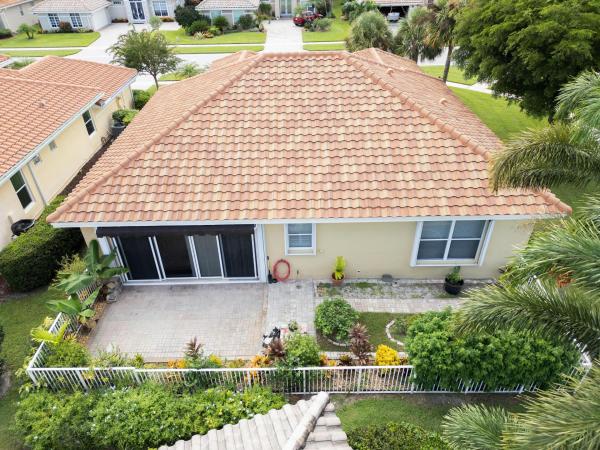
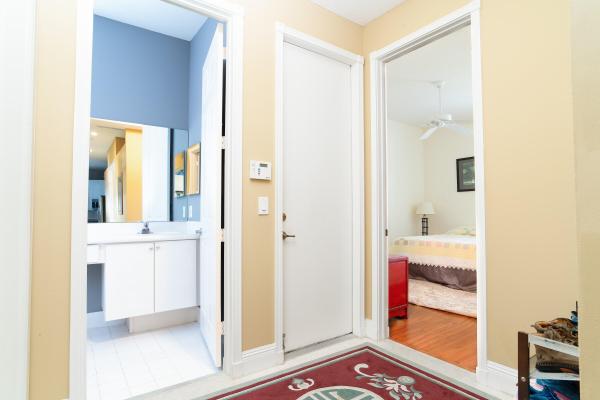
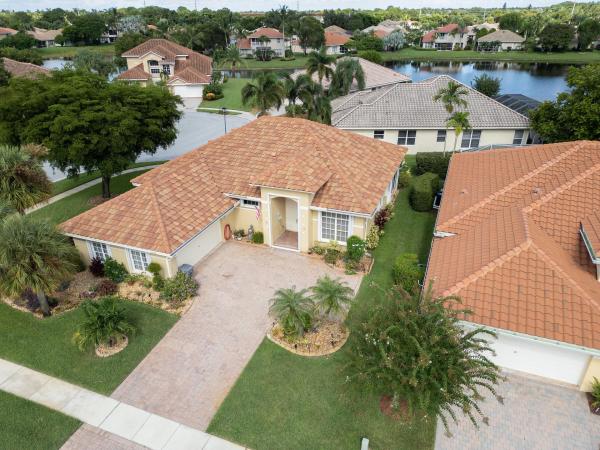
Beautifully Renovated Home ! Remodeled with High end finishes. Spacious & well designed split floor plan. This home is light & bright! Offering the best of indoor & outdoor living. Indoor Atrium/Skylights bring so much light to this home. Seller has updated rear patio with Luxury Flooring ,Impact Doors ,Accordion Shutters & Light Filtering Panel Blinds .Enjoy the separate state of the art screen room enclosure .It is a wonderful addition to enjoy the outdoors. Gourmet kit is a chef's delight! Top of the line S/S Appliances,Designer Quartz counters.Butler Pantry is great for storage & entertaining. LED Hi Hats galore. Primary Bedroom has en-suite bathroom. Closet in primary fitted & excellent to keep you organized. 2nd bedroom makes excellent guest suite. 3rd bedroom has French doors. Primary Bedroom has decorative versatile sliding barn doors to enter into your spa like bath area. Primary Bathroom has garden tub along with modern seamless glass door and trendy tile. Two beautiful vessel white ceramic sinks . The bath area closet offers so such storage. Updated A/C 2024, WATER HEATER 2023. Screen and Enclosed Patio updated 2022. This home is located in a 55 plus community. This home is in pristine condition. It is available for a quick move in. Friendly community with Pool,Tennis, Pickle Ball,Clubhouse, Game rm, Fitness center. Conveniently located near Dining, Shopping, and expressways. Short drive to Beaches.

Features

Bedrooms
  • Bedrooms: 3
Bathrooms
  • Bathrooms: 2
  • Half Bathrooms: No info
Exterior and Lot Features
  • Exterior Features: OutdoorLivingArea
  • View: Garden
Interior, Heating and Cooling
  • Interior Features: BuiltInFeatures, Bathtub, CathedralCeilings, DiningArea, SeparateFormalDiningRoom, DualSinks, EatInKitchen, GardenTubRomanTub, HighCeilings, KitchenIsland, MainLevelPrimary, Pantry, SplitBedrooms, SoakingTub, SeparateShower, VaultedCeilings, WalkInClosets
  • Equipment / Appliances: Cooktop, Dryer, Dishwasher, ElectricRange, Disposal, IceMaker, Microwave, Refrigerator, Washer
  • Heating Description: Central,Electric
  • Cooling Description: CeilingFans,Electric
Building and Construction
  • Floor Description: Laminate,Vinyl
  • Windows/Treatment: Skylights
  • Year Built: 1990
Waterfront and Water Access
  • Waterfront Frontage: No info
School Information
    Other Property Info
    • Garage: 1
    • Listing Date: 2025-01-30T11:38:27.000-00:00
    • Directions: West
    • Pets Allowed: BreedRestrictions, NumberLimit, SizeLimit, Yes
    Taxes, Fees & More
    • Maintenance Includes: CommonAreas, CableTv, MaintenanceGrounds
    • Taxes: 4024.14
    • Security Information: SecuritySystem
    • Parking Description: Attached, Garage, GarageDoorOpener
    • Total Floors in Building: 1

    Apples-to-Apples Comparables

     Closest-Match Comparables
    See closest-match comps for this subdivision
    No obligation
    Verified
    Trends
    Insights
    Best of Luxury Realty
    Talk to a local advisor
    Licensed advisors answering your questions across Boynton Beach, FL
    01
    Licensed Brokerage
    02
    Local Advisors
    03
    Direct Answers
    Exclusive real estate service partner

    Price History

    Current
    $442K
    High
    $474K
    Low
    $442K
    Total Change
    -6.8%
    $478K$458K$438KJan 25Feb 25Mar 25May 25
    Date
    Event
    Price
    Change
    Price Per
    05/14/2025
    Sold
    $442K
    -1.56%
    $232 ft2
    $2,497 m2
    03/03/2025
    Price Reduced
    $449K
    -3.23%
    $236 ft2
    $2,537 m2
    02/14/2025
    Price Reduced
    $464K
    -2.11%
    $244 ft2
    $2,622 m2
    01/30/2025
    Listed
    $474K
     
    $249 ft2
    $2,678 m2
    05/14/2025
    $442K
    Event
    Sold
    Change
    -1.56%
    Price Per
    $232 ft2
    $2,497 m2
    03/03/2025
    $449K
    Event
    Price Reduced
    Change
    -3.23%
    Price Per
    $236 ft2
    $2,537 m2
    02/14/2025
    $464K
    Event
    Price Reduced
    Change
    -2.11%
    Price Per
    $244 ft2
    $2,622 m2
    01/30/2025
    $474K
    Event
    Listed
    Price Per
    $249 ft2
    $2,678 m2
    Price per square foot and days on website are not provided values and are calculated by Subdivisions.
    Listed by Shelly RappelAll Platinum Properties, LLC • Buyer Agency Compensation .

    Listing Location & Street View
    MapStreet View

    Peer Listings

    Active listings from matched communities
    Results 2 of 4
    Sandhurst At Jog Estates, 6605 Jog Palm Dr, Boynton Beach, Florida 33437, image 1
    Sandhurst At Jog Estates, 6605 Jog Palm Dr, Boynton Beach, Florida 33437, image 2
    Sandhurst At Jog Estates, 6605 Jog Palm Dr, Boynton Beach, Florida 33437, image 3
    $499,90036K
    House for sale in Sandhurst At Jog Estates
    6605 Jog Palm Dr, Boynton Beach, FL 33437
    Brighton Lakes, 4787 Brighton Lakes Blvd, Boynton Beach, Florida 33436, image 1
    Brighton Lakes, 4787 Brighton Lakes Blvd, Boynton Beach, Florida 33436, image 2
    Brighton Lakes, 4787 Brighton Lakes Blvd, Boynton Beach, Florida 33436, image 3
    $414,90025K
    House for sale in Brighton Lakes
    4787 Brighton Lakes Blvd, Boynton Beach, FL 33436
    1 - 2 of 4 Results

    Scores

    Walk Score®
    Car-Dependent. Almost all errands require a car
    20

    100
    Bike Score®
    Somewhat Bikeable. Minimal bike infrastructure
    35

    100
    Sound Score®
    Bearable noise
    79

    100
    Airport Score
    Close to airports. Noticeable airport activity
    0

    100
    Traffic Score
    Congested area. Frequent traffic delays
    27

    100
    Local Score
    Limited local amenities nearby
    0

    100
    Community Snapshot
    2 – 2 BR
    Bedrooms
    $375K – $425K
    Price Tier
    1,623 - 2,142
    SqFt Range
    1990
    Year Build
    1
    Total Floors

    Subdivision Amenities

    Bocce Court
    Cabana
    Clubhouse
    Fitness Center
    Library
    Pickleball
    Pool
    Recreation Facilities
    Sauna
    Shuffleboard Court
    Sidewalks

    Boynton Beach
    Entry-Level
    Entry-Level Homes & Condos