
House in Miramar, FL 33023Rodgers Heights, 6131 SW 35th St

3
Beds21/2
BathsNaN
SqFtPremium HouseProperty Type
2026Year Built
1 carParking Spaces
Two StoryStyle
BalconyExterior Features
PRECONSTRUCTION ~Est. 2026
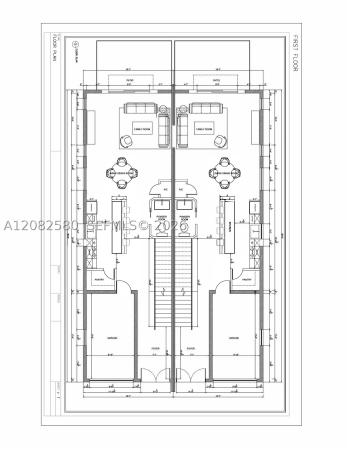
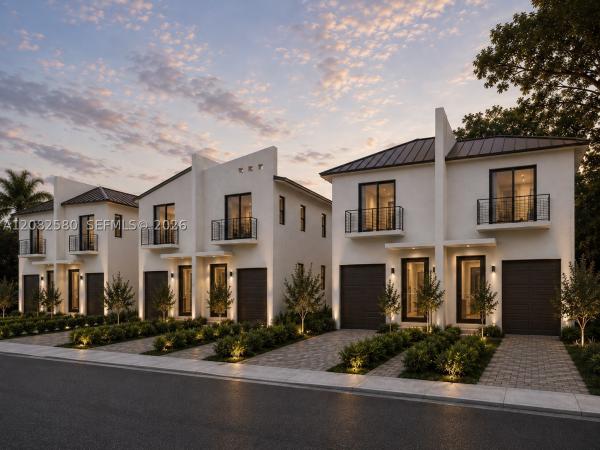
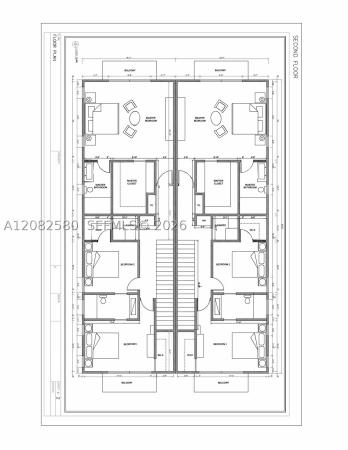
Introducing an exclusive collection of six modern new-construction townhomes, currently in the final stages of construction in an established Miramar neighborhood. Designed by Ten Twelve Design Group, each two-story residence offers approximately 2,000 SF with 3 bedrooms, 2.5 bathrooms, high ceilings, central A/C, an attached 1-car garage, private driveway, and a spacious open-concept layout.
The contemporary kitchen features quartz countertops, pantry, and brand-new Samsung stainless-steel appliances. A Samsung stackable front-load washer and dryer are included in the second-floor laundry area.
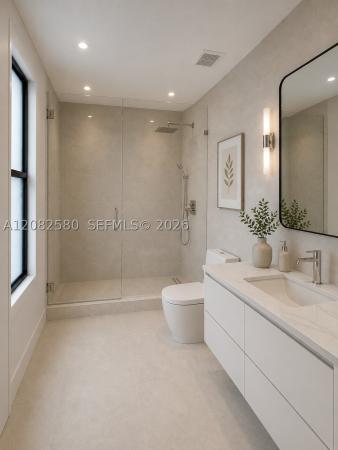
Additional features include a new aluminum roof, impact-resistant doors and windows throughout, front and rear private balconies, and a private yard with modern aluminum fencing and mature trees. The primary suite features a private bath, while two secondary bedrooms share a full bath.
Each residence sits on an approximately 3,125 SF lot with separate electric and water meters. Best of all—NO HOA!
Estimated completion Winter 2026. Financing options may be available upon request. Limited availability—only six residences!
All measurements, features, materials, and completion dates are approximate and subject to change. Floor plans/renderings are for illustrative purposes only.Pre-Construction listings in the subdivision are those that you are buying before or while it is being built.
Listing Courtesy Of: Terranovus Realty Group
Local Realty Services Provided By: Best of Luxury Realty
On Site: 69 DaysUpdated: 68 Days agoPage Views: 0
Features
MLS Number: A12082580
Bedrooms
- Bedrooms: 3
Bathrooms
- Bathrooms: 2
- Half Bathrooms: 1
Exterior and Lot Features
- Exterior Features: Balcony, Fence, Lighting, SecurityHighImpactDoors
- View: None
Interior, Heating and Cooling
- Interior Features: BuiltInFeatures, FirstFloorEntry, KitchenIsland, Pantry, UpperLevelPrimary, WalkInClosets
- Equipment / Appliances: BuiltInOven, Dryer, Dishwasher, ElectricRange, ElectricWaterHeater, Disposal, IceMaker, Microwave, Other, Refrigerator, Washer
- Heating Description: Central
- Cooling Description: CentralAir
Building and Construction
- Floor Description: Tile
- Windows/Treatment: ImpactGlass
- Year Built: 2026
- Year Built Description: Under Construction
- Style: TwoStory
Waterfront and Water Access
- Waterfront Frontage: No info
School Information
- Senior High School: Miramar High
Other Property Info
- Garage: 1
- Listing Date: 2026-09-02T17:51:27.000-00:00
- Directions: Southwest
Taxes, Fees & More
- Taxes: 574
- Security Information: Other,SmokeDetectors
- Parking Description: Driveway,Other
Apples-to-Apples Comparables





Price History
Date
Event
Price
Change
Price Per
09/02/2026
Listed
$675K
N/A ft2
N/A m2
09/02/2026
$675K
Event
Listed
Price Per
N/A ft2
N/A m2
Price per square foot and days on website are not provided values and are calculated by Subdivisions.
Listed by Julio Valdes • Terranovus Realty Group • Buyer Agency Compensation .
Tour This Property
Choose an in-person or video tour with a licensed local advisor
A local advisor will confirm availability
Ready to Make an Offer?
Get expert guidance from a local advisor
Community Snapshot
3 – 3 BR
Bedrooms
$599K – $675K
Price Tier
878 - 3,090
SqFt Range
1972
Year Build
1
Total Floors
Subdivision Amenities
Laundry
None
All Miramar, FL Premium Premium Homes & Condos
- Avalon Mixed5
- Bahia At Vizcaya Mixed2
- Biltmore Estates House2
- Biscayne At Huntington House5
- Bristol Bay House0
- Bristol Isle House2
- Calabria Townhouse3
- Camelot At Vizcaya House3
- Catalina Bay House0
- Cedar Villas Townhouse1
- Cinnamon Homes House1
- Escada At Vizcaya Mixed4
- Estates Of Lake Miramar House0
- Everglades Sugar & Land House5
- Foxcroft House6
- Gardens At Huntington House0
- Harbour Lake Estates House4
- Harbour Lake Townhomes Townhouse0
- Honey Place House3
- Kennilworth Townhouses House0
- King's Bay House0
- Marbella House17
- Marina Isle At Nautica Townhouse2
- Mariposa House2
- Mariposa Isles House2
- Martinique Townhouse1
- Miramar Isles House9
- Miramar Park House11
- Miramar Residential House9
- Miramar Tropical House32
- Monte Carlo Estates House2
- Montego Bay Townhouse0
- Palm Lane House0
- Portofino South House1
- Rainbow Miramar House1
- Rodgers Heights Multifamily8
- Santorini Isles House1
- Silver Lakes House32
- Somerset Country Club House3
- Somerset Cove At Vizcaya Townhouse3
- Sun Land Park House6
- Sunny Isle At Nautica Townhouse4
- Sunset Lakes House28
- Tequesta Cove House0
- The Knolls House7
- The Meadows Of Miramar Mixed11
- The Villages Of Renaissance Villa5
- The Vineyards At Monarch Lakes House3
- Trilogy House1
- Turtle Bay House4
- Villaggio Condo8
- Welwyn Manor House2
- Welwyn Park House9
- Windsor Palms House5
- Wyn Homesites House2
Other Miramar, FL Homes & Condos Price Range Segments
Entry-Level
Entry-Level40
- Amber Lake House1
- Aventine At Miramar Condo10
- Bellagio At Vizcaya Mixed2
- Boardwalk At Vizcaya Mixed3
- Caribbean Condo0
- Coral Heights Multifamily0
- Coral Isle At Nautica House0
- Courtyards At Nautica Condo3
- Lakeshore At University Park Condo16
- Lakeview Townhomes House0
- Las Terrazas At Vizcaya Mixed5
- Marina Isle At Nautica Townhouse2
- Melrose Cove House2
- Melrose Landing House0
- Melrose Point Townhouse2
- Miami Gardens Estates Mixed3
- Mirabella Townhouse4
- Miramar Club Condo9
- Missionwood At Miramar Townhouse2
- Montclair Townhouse5
- Murano At Hampton Park Townhouse5
- Palm Cove House1
- Portofino North House3
- Positano Townhouses Townhouse1
- River Run House3
- Riverdale House0
- Riviera Isles Mixed16
- Santorini At Vizcaya Mixed4
- Silver Falls Mixed7
- Silver Isles House1
- Silver Shores House17
- St Andrews At Miramar Condo7
- The Enclave At Miramar Condo6
- The Reserve At Huntington House2
- The Residences At Miramar Condo11
- Tuscany Townhouse9
- Verano At Miramar Condo3
- Village Walk Mixed6
- Villas At Nautica Townhouse2
- Woodscape Townhomes Townhouse3
Mid-Tier
Mid-Tier2
High-End
High-End
Ultra Luxury
Ultra Luxury
Miramar, FL Nearby Cities
$122K - $419K
$2K - $4K
$310K - $1.4M
$2K - $5K
$105K - $3.8M
$2K - $17K
$102K - $1.9M
$2K - $15K
$120K - $3.7M
$2K - $55K