
House in Coral Springs, FL 33076Long Cove At Heron Bay, 6140 NW 122nd Ter
Closed


6
Beds4
BathsNaN
SqFtPremium HouseProperty Type
1998Year Built
$234/moHOA Fees
3 carsParking Spaces
Lake,PoolView
RanchStyle
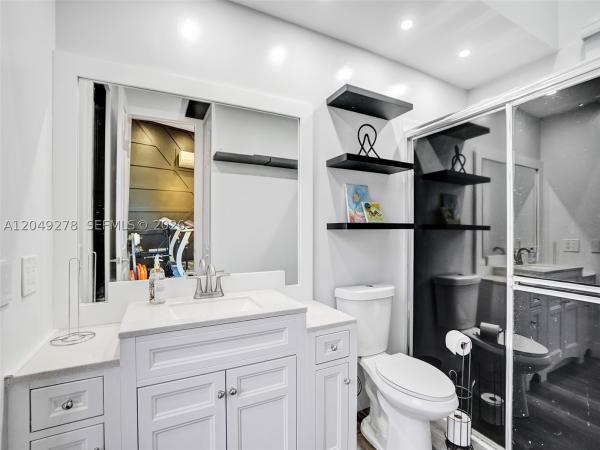
EXQUISITE 6 BEDROOM, 4 BATH SPACIOUS HOME IS AVAILABLE IN HERON BAY'S LONG COVE. SET ON A QUIET CUL-DE-SAC, OVERLOOKING ONE OF THE COMMUNITY'S MAGNIFICENT LAKES. FEATURING A TRIPLE SPLIT FLOOR PLAN WITH HIGH TRAY CEILINGS, OPEN KITCHEN/FAMILY ROOM, LARGE OWNERS SUITE , LIVING ROOM AND BEDROOM, ALL WITH A PANORAMIC VIEW OF THE LAKE AND PRIVATE SCREENED PATIO, POOL AND SPA. PLENTY OF INDOOR AND OUTDOOR SPACE FOR THE FAMILY, COME AND ENJOY ALL THE AMENITIES OF THIS 5 STAR RESORT LIFESTYLE, AMAZING WALKING AND BIKING TRAILS, PLUS STATE OF THE ART CLUB HOUSE, GYM. SCHOOLS ARE A RATED .
Listing Courtesy Of: First Service Realty ERA
Local Realty Services Provided By: Best of Luxury Realty
On Site: 1651 DaysUpdated: 62 Days agoPage Views: 0
Features
MLS Number: A11192539
Bedrooms
- Bedrooms: 6
Bathrooms
- Bathrooms: 4
Exterior and Lot Features
- Exterior Features: EnclosedPorch, FruitTrees, Lighting, StormSecurityShutters
- View: Lake,Pool
Interior, Heating and Cooling
- Interior Features: Bidet, BreakfastArea, DiningArea, SeparateFormalDiningRoom, DualSinks, EntranceFoyer, FirstFloorEntry, JettedTub, KitchenIsland, CustomMirrors, MainLevelPrimary, Other, Pantry, SeparateShower, VaultedCeilings, WalkInClosets, BayWindow
- Equipment / Appliances: BuiltInOven, Dryer, Dishwasher, ElectricRange, ElectricWaterHeater, Disposal, IceMaker, Microwave, Refrigerator, SelfCleaningOven, Washer
- Heating Description: Central,Electric
- Cooling Description: CentralAir, CeilingFans, Electric
Building and Construction
- Floor Description: Hardwood, Other, Tile, Wood
- Windows/Treatment: Blinds
- Year Built: 1998
- Year Built Description: Resale
- Style: Ranch
Waterfront and Water Access
- Waterfront Frontage: No info
School Information
- Elementary School: Heron Heights
- Senior High School: Marjory Stoneman Douglas
Other Property Info
- Garage: 3
- Listing Date: 2022-04-21T15:16:08.000-00:00
- Directions: Northeast
- Pets Allowed: Conditional,Yes
Taxes, Fees & More
- Maintenance Includes: CommonAreaMaintenance, RecreationFacilities, Security
- Taxes: 14208
- Security Information: GatedCommunity, SmokeDetectors
- Parking Description: Attached, Driveway, Garage, PaverBlock, GarageDoorOpener
Apples-to-Apples Comparables





Price History
Current
$1M
High
$1.3M
Low
$1M
Total Change
-16.8%Date
Event
Price
Change
Price Per
06/16/2022
Sold
$1M
-16.8%N/A ft2
N/A m2
04/20/2022
Listed
$1.3M
N/A ft2
N/A m2
06/16/2022
$1M
Event
Sold
Change
-16.8%Price Per
N/A ft2
N/A m2
04/20/2022
$1.3M
Event
Listed
Price Per
N/A ft2
N/A m2
Price per square foot and days on website are not provided values and are calculated by Subdivisions.
Listed by Jacqueline Smith • First Service Realty ERA • Buyer Agency Compensation .
Tour This Property
Choose an in-person or video tour with a licensed local advisor
A local advisor will confirm availability
Ready to Make an Offer?
Get expert guidance from a local advisor
Peer Listings
Active listings from matched communities
$960,000
House for sale in Mariners Cove
303 NW 119th Dr, Coral Springs, FL 33071
Listing Courtesy Of: The Keyes Company
Community Snapshot
5 – 5 BR
Bedrooms
$1.3M – $1.6M
Price Tier
2,711 - 4,945
SqFt Range
1998
Year Build
1
Total Floors
Subdivision Amenities


Clubhouse
Fitness Center
Gated
Golf Course
Guard
Maintenance
Management
Pickleball
Playground
Pool
Sauna
Security
Sidewalks
Other Coral Springs, FL Homes & Condos Price Range Segments
Entry-Level
Entry-Level
Premium
Premium
Mid-Tier
Mid-Tier
High-End
High-End
Ultra Luxury
Ultra Luxury
Heron Bay Communities in Coral Springs, FL
Premium
Premium 3
Entry-Level
Entry-Level 7
Inactive Segment
Inactive Segment 1
Coral Springs, FL Nearby Cities
$0 - $0
$0 - $0
$0 - $0
$0 - $0
$3K - $5.5M
$2K - $17K
$0 - $0
$0 - $0
$105K - $1000K
$2K - $5K