Mariners Cove, 303 NW 119th Dr

6
Beds
31/2
Baths
2,963
SqFt
Status
Active
Parking
3
Size
2,963 SqFt (275 m2)
Price
$324/SqFt ($3,487/m2)
Type
House
Built
1997
HOA
$260/MO
MLS Number
A12049278
View
Garden,Pool
On Site
66 Days
Updated
11 Days ago
Page Views
0
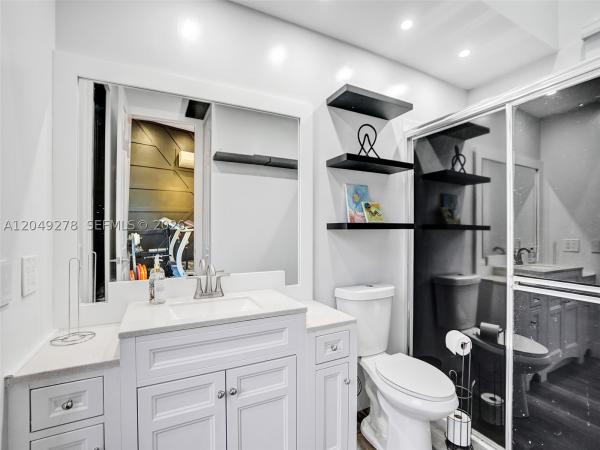
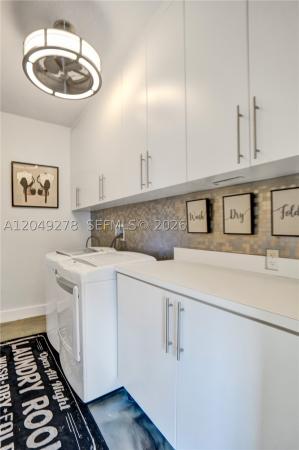
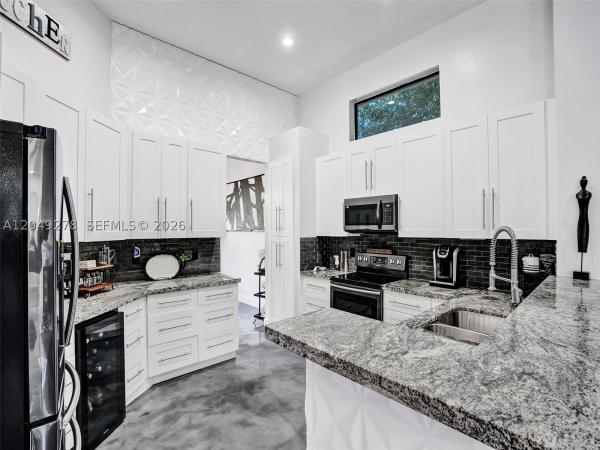
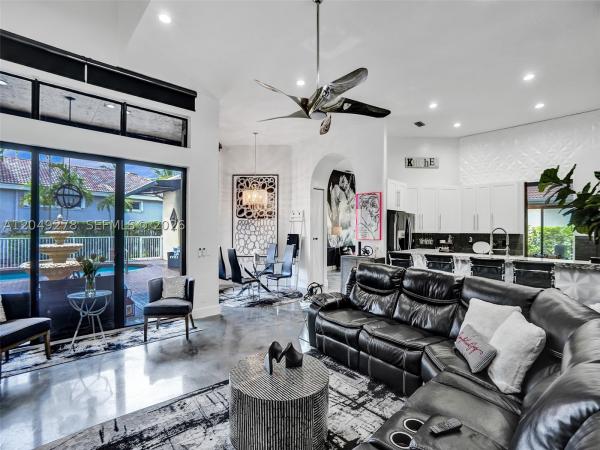
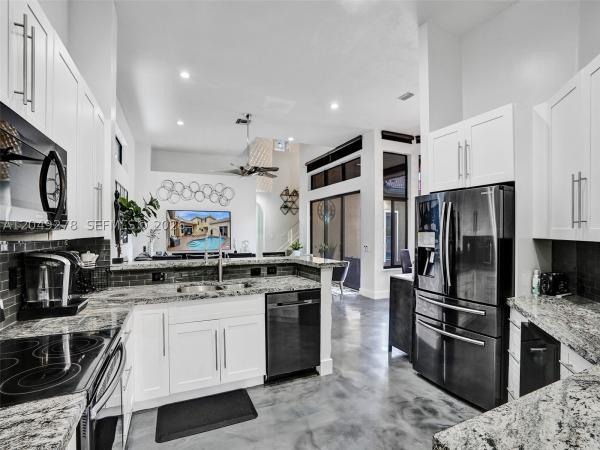
Experience luxury living at its finest in this spectacular, completely remodeled 6-bedroom, 3.5-bath courtyard estate featuring a sparkling resort-style pool and a private detached in-law suite—perfect for guests, multigenerational living, or a home office. Designed with elegance and modern convenience in mind, this one-of-a-kind residence is equipped with cutting-edge Google Smart Home technology, allowing you to control lighting, climate, security, and more with ease. Every detail has been thoughtfully updated, including a brand-new 2024 roof, impact windows and doors throughout, electric blinds, 2 new A/C units are in the process of being installed and a retractable privacy screen that creates the perfect indoor-outdoor living experience. The open-concept floor plan showcases designer finishes, spacious living areas, and an abundance of natural light, making this home ideal for both everyday living and entertaining. The private courtyard oasis serves as the heart of the home, offering seamless access to the pool and outdoor living spaces from multiple rooms. Whether you're relaxing by the pool, entertaining family and friends, or enjoying the privacy of the detached guest quarters, this exceptional residence offers the perfect blend of sophistication, comfort, and functionality. This truly turnkey home combines timeless design with today's most desirable upgrades and is a rare opportunity that won't last long.

Features

Bedrooms
  • Bedrooms: 6
Bathrooms
  • Bathrooms: 3
  • Half Bathrooms: 1
Exterior and Lot Features
  • Exterior Features: Awnings, Fence, Lighting, Patio, SecurityHighImpactDoors
  • View: Garden,Pool
Interior, Heating and Cooling
  • Interior Features: BuiltInFeatures, BedroomOnMainLevel, BreakfastArea, ClosetCabinetry, DiningArea, SeparateFormalDiningRoom, DualSinks, FirstFloorEntry, HighCeilings, KitchenDiningCombo, MainLevelPrimary, SittingAreaInPrimary, SplitBedrooms, SeparateShower, WalkInClosets
  • Equipment / Appliances: BuiltInOven, Dryer, Dishwasher, ElectricRange, Disposal, Microwave, Refrigerator, Washer
  • Heating Description: Central
  • Cooling Description: CentralAir, CeilingFans
Building and Construction
  • Floor Description: Other
  • Windows/Treatment: Blinds,ImpactGlass
  • Year Built: 1997
  • Year Built Description: Resale
  • Style: Detached,TwoStory
Waterfront and Water Access
  • Waterfront Frontage: No info
School Information
  • Elementary School: Westchester
  • Middle School: Sawgrass Spgs
  • Senior High School: Coral Glades High
Other Property Info
  • Garage: 3
  • Listing Date: 2026-07-07T11:13:16.000-00:00
  • Directions: West
  • Pets Allowed: No,Yes
Taxes, Fees & More
  • Maintenance Includes: CommonAreaMaintenance
  • Taxes: 15833
  • Security Information: SecurityGate, GatedCommunity
  • Parking Description: Attached, Driveway, ElectricVehicleChargingStations, Garage, GarageDoorOpener

Apples-to-Apples Comparables

 Closest-Match Comparables
See closest-match comps for this subdivision
No obligation
Verified
Trends
Insights
Best of Luxury Realty
Talk to a local advisor
Licensed advisors answering your questions across Coral Springs, FL
01
Licensed Brokerage
02
Local Advisors
03
Direct Answers
Exclusive real estate service partner

Price History

Date
Event
Price
Change
Price Per
07/07/2026
Listed
$960K
 
$324 ft2
$3,487 m2
07/07/2026
$960K
Event
Listed
Price Per
$324 ft2
$3,487 m2
Price per square foot and days on website are not provided values and are calculated by Subdivisions.
Listed by Lisa Meyers-ArcherThe Keyes Company • Buyer Agency Compensation .

Listing Location & Street View
MapStreet View

Peer Listings

Active listings from matched communities
Results 1 of 1
Pelican Trail West, 11927 NW 47th St, Coral Springs, Florida 33076, image 1
Pelican Trail West, 11927 NW 47th St, Coral Springs, Florida 33076, image 2
Pelican Trail West, 11927 NW 47th St, Coral Springs, Florida 33076, image 3
$875,00020K
House for sale in Pelican Trail West
11927 NW 47th St, Coral Springs, FL 33076

Scores

Walk Score®
Car-Dependent. Almost all errands require a car
7

100
Transit Score®
Some Transit. A few nearby public transportation options
29

100
Bike Score®
Somewhat Bikeable. Minimal bike infrastructure
32

100
Sound Score®
Bearable noise
76

100
Airport Score
Close to airports. Noticeable airport activity
0

100
Traffic Score
Congested area. Frequent traffic delays
29

100
Local Score
Limited local amenities nearby
0

100
Community Snapshot
6 – 6 BR
Bedrooms
$960K – $995K
Price Tier
1,924 - 3,794
SqFt Range
1998
Year Build
1
Total Floors

Subdivision Amenities

Gated
Guard
Maintenance
Pool
Sidewalks

Coral Springs
Premium
Premium Homes & Condos