Del Webb Naples, 6144 Harmony Dr

Sold - Jun 11, 2026
Entry-Level House
Built in 2022
2 Parking
GolfCourse View
$726/mo HOA
Detached, Ranch, One Story
Enclosed Porch
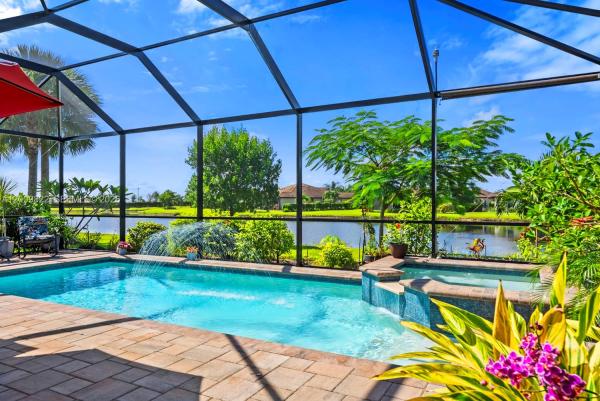
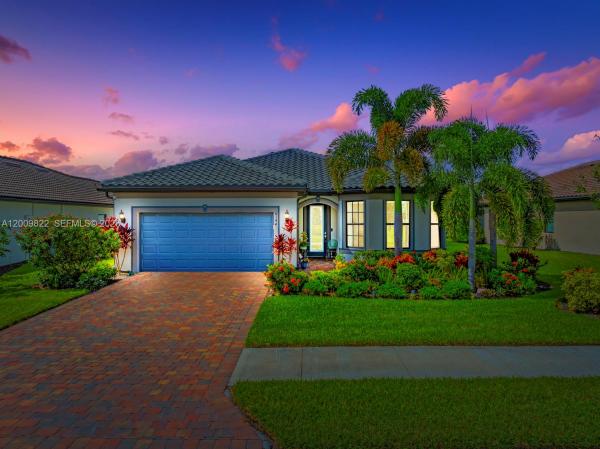
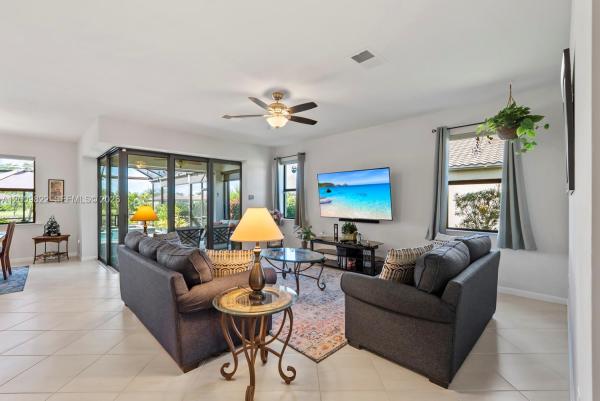
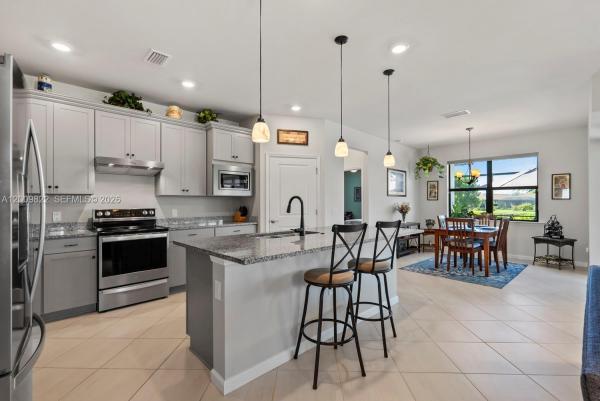
GOLF MEMBERSHIP • SALT WATER POOL/SPA • BREATHTAKING WATER VIEWS • Welcome to your dream home in the highly sought-after 55+ community of Del Webb Naples! This MYSTIQUE floor plan features 2 bedrooms plus a versatile den. Wake up to lakefront SUNRISES from the front of your home, then unwind in the evening with unforgettable SUNSETS from your private pool and spa. With PAID-IN-FULL SOLAR PANELS, enjoy dramatically reduced utility costs while also sustainably heating your pool and spa. Inside, the GOURMET KITCHEN impresses with a spacious island and custom light gray soft-close cabinetry with pull-outs. The inviting PRIMARY SUITE offers dual sinks, a walk-in shower, and a generous walk-in closet. The flexible den provides the perfect space for guests, a home office, or hobbies. Seamless indoor-outdoor living is yours with ZERO-CORNER POCKET SLIDERS opening to the LARGE EXTENDED LANAI, a true retreat featuring a HEATED SALTWATER POOL & SPA, CUSTOM SUN SHADES, and ELECTRIC HURRICANE SCREENS for comfort and peace of mind. The TANDEM GARAGE offers additional space for cars, a golf cart, or storage, complete with epoxy flooring, a bike/kayak rack, insulated garage door, and even air conditioning. Designer touches abound, including WHOLE HOUSE WATER PURIFICATION SYSTEM, on the diagonal tile flooring, and BRAND-NEW UPGRADED CARPET in the bedrooms.
MLS Number: A12009822
On Site: 141 Days
Updated: 20 Days ago
Page Views: 0

Features

Bedrooms
  • Bedrooms: 2
Bathrooms
  • Bathrooms: 2
Exterior and Lot Features
  • Exterior Features: EnclosedPorch, ShuttersElectric, StormSecurityShutters
  • View: GolfCourse
Interior, Heating and Cooling
  • Interior Features: BedroomOnMainLevel, DualSinks, FamilyDiningRoom, FirstFloorEntry, Pantry, SplitBedrooms, ShowerOnly
  • Equipment / Appliances: Dryer, Dishwasher, ElectricWaterHeater, Disposal, Microwave, Refrigerator
  • Heating Description: Electric
  • Cooling Description: CentralAir, CeilingFans
Building and Construction
  • Floor Description: Carpet,Tile
  • Windows/Treatment: Metal,SingleHung
  • Year Built: 2022
  • Year Built Description: Resale
  • Style: Detached, Ranch, OneStory
Waterfront and Water Access
  • Waterfront Frontage: No info
School Information
    Other Property Info
    • Garage: 2
    • Listing Date: 2026-04-30T07:16:40.000-00:00
    • Directions: Northeast
    • Pets Allowed: Conditional, Yes, PetRestrictions
    Taxes, Fees & More
    • Maintenance Includes: CableTv, Internet, MaintenanceGrounds
    • Taxes: 6998
    • Security Information: SecurityGate, GatedCommunity, SmokeDetectors
    • Parking Description: Attached, Driveway, Garage, GarageDoorOpener

    Apples-to-Apples Comparables

     Closest-Match Comparables
    See closest-match comps for this subdivision
    No obligation
    Verified
    Trends
    Insights
    Best of Luxury Realty
    Talk to a local advisor
    Licensed advisors answering your questions across Ave Maria, FL
    01
    Licensed Brokerage
    02
    Local Advisors
    03
    Direct Answers
    Exclusive real estate service partner

    Price History

    Current
    $620K
    High
    $630K
    Low
    $620K
    Total Change
    -1.6%
    $631K$625K$619KApr 26May 26May 26Jun 26
    Date
    Event
    Price
    Change
    Price Per
    06/11/2026
    Sold
    $620K
    0%
    N/A ft2
    N/A m2
    05/03/2026
    Price Reduced
    $620K
    0%
    N/A ft2
    N/A m2
    05/03/2026
    Price Reduced
    $620K
    -1.59%
    N/A ft2
    N/A m2
    04/29/2026
    Listed
    $630K
     
    N/A ft2
    N/A m2
    06/11/2026
    $620K
    Event
    Sold
    Change
    0%
    Price Per
    N/A ft2
    N/A m2
    05/03/2026
    $620K
    Event
    Price Reduced
    Change
    0%
    Price Per
    N/A ft2
    N/A m2
    05/03/2026
    $620K
    Event
    Price Reduced
    Change
    -1.59%
    Price Per
    N/A ft2
    N/A m2
    04/29/2026
    $630K
    Event
    Listed
    Price Per
    N/A ft2
    N/A m2
    Price per square foot and days on website are not provided values and are calculated by Subdivisions.
    Listed by Sara CallahanRealty One Group MVP • Buyer Agency Compensation .

    Listing Location & Street View
    MapStreet View

    Peer Listings

    Active listings from matched communities
    Results 0 of 0
    No listings found
    Try adjusting your filters or changing your location to see available listings
    Turn on listing alerts and we'll notify you
    when matching listings appear

    Scores

    Walk Score®
    Car-Dependent. Almost all errands require a car
    1

    100
    Bike Score®
    Somewhat Bikeable. Minimal bike infrastructure
    25

    100
    Sound Score®
    Very quiet
    87

    100
    Airport Score
    Close to airports. Noticeable airport activity
    0

    100
    Traffic Score
    Congested area. Frequent traffic delays
    15

    100
    Local Score
    Limited local amenities nearby
    0

    100
    Community Snapshot
    2 – 3 BR
    Bedrooms
    $265K – $380K
    Price Tier
    1,200 - 3,672
    SqFt Range
    2018
    Year Build
    1
    Total Floors

    Subdivision Amenities

    Barbecue
    Beauty Salon
    Bike And Jog Path
    Billiard Room
    Bocce Court
    Business Center
    Clubhouse
    Community Room
    Dog Park
    Fitness Center
    Golf Course
    Hobby Room
    Internet Access
    Library
    Park
    Pickleball
    Play Area
    Pool
    Private Membership
    Putting Green
    Restaurant
    Sauna
    Shopping
    Sidewalk
    Spa/Hot Tub
    Streetlight
    Tennis Court(s)
    Underground Utility
    Volleyball
    Barbecue
    Bike And Jog Path

    Ave Maria
    Entry-Level
    Entry-Level Homes & Condos

    Del Webb Naples Communities in Ave Maria, FL