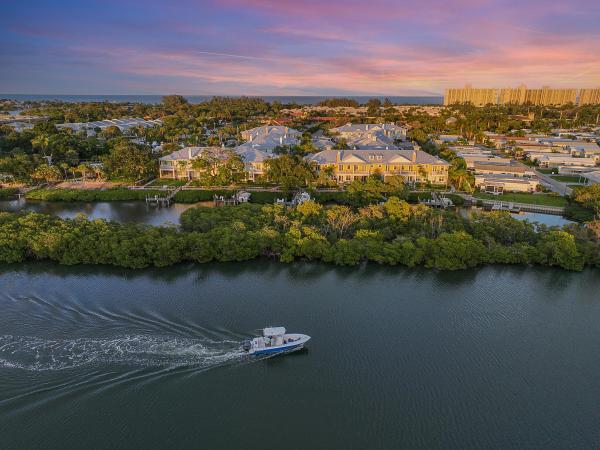
Townhouse in Jupiter, FL 33477
621 Inlet Waters Cir

$2.1M1.2%
$2,025,000
3
Beds
21/2
Baths
2,021
SqFt
Status
Sold - May 31, 2023
Parking
2
Size
2,021 SqFt (188 m2)
Price
$1,002/SqFt ($10,785/m2)
Type
Townhouse
Built
2020
HOA
$680/MO
MLS Number
R10884739
View
Canal, Intercoastal, River
On Site
1238 Days
Updated
77 Days ago
Page Views
0
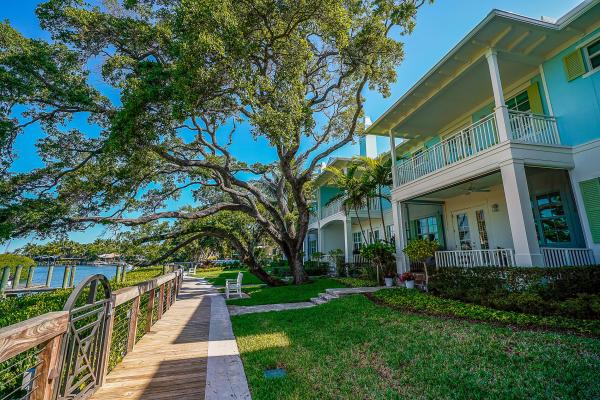
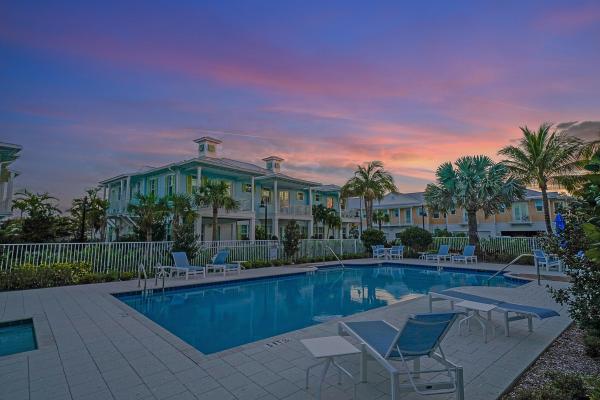
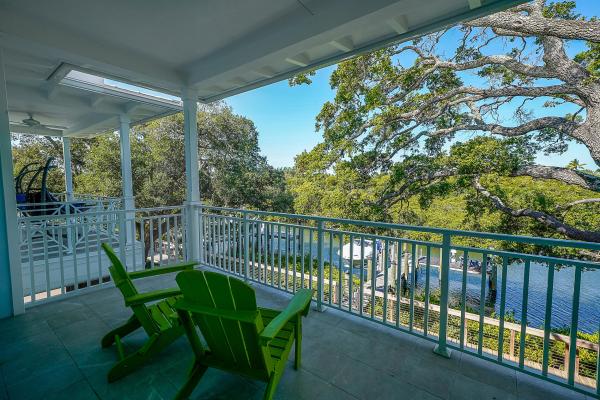
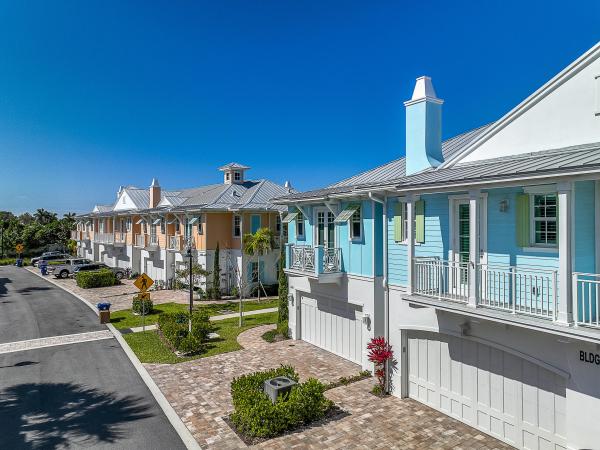
Inlet Waters is a brand-new boutique community located between the Intracoastal Waterway & the beach in Jupiter. From your home you are walking distance from everything Inlet Village has to offer including great waterfront restaurants along the Jupiter Inlet, the shops & restaurants at Harbourside, Jupiter Yacht Club, the beautiful Riverwalk Trail along the Intracoastal & best of all you are just moments to the beach! This gorgeous townhome is one of only a handful in the community that sits directly on the Jupiter River just off the Intracoastal Waterway. The exterior of the home features solid concrete block construction, impact windows & doors, & metal roof that provide durability & protection. See Supplement... Sit on your screened porch & take in the serene water views & the beautiful birds that the mature foliage attracts or take a stroll down the boardwalk that spans the length of the community. Enjoy views above the treetops from the open-air porch just off the owner's suite. Just a few steps away you'll find a community courtyard with a pool & spa. Inside you will find the coastal contemporary interior design is bright & tranquil with a natural feel that blends perfectly with the outside. You will find light tone porcelain wood plank flooring & custom millwork in every room. The open floor plan is perfect for laid back Florida living & includes a great room with kitchen that boasts sub-zero, Miele & Bosch appliances. Quartz & shell stone countertops, marble backsplash, a generous 8-foot island & ample storage. New construction & very short distance to restaurants, entertainment & the beach makes the community of Inlet Waters unlike any other in hugely popular Jupiter. This highly coveted home won't last long! Upgrades: 1st Floor- Custom kitchen design & upgraded cabinetry; premium appliances- Sub-Zero column refrigerator & column freeze; Bosch Induction Range w/ warming drawer; Bosch Micro/Convection Combo oven; Kraus Stainless Steel Apron sink & commercial faucet with spot free finish; 8 foot island with additional storage & dual temp. beverage fridge; custom banquette; custom ship lap & panel molding; feature wall with fireplace is bumped out from party wall for additional sound control; Phillip Jeffries linen wall covering & custom floating cabinets; custom lighting over banquette, island & in entryway; plantation shutters; upgraded contemporary wood & cable stairway design with custom panel molding, box beams; (standard was carpet & drywall) custom powder room vanity with Serena & Lilly wall covering; porch screening. 2nd Floor- Porcelain plank flooring throughout (carpet standard in bedrooms), custom office enclosure (standard was open area at top of stairs); custom beams & feature wall with Phillip Jefferies grass cloth wall covering in primary bedroom; custom bath vanities & ToTo toilets in bathrooms (& powder room); removed tubs & increased showers in full baths; glass "barn doors" in primary bath; custom shower walls & shower pans in both full baths; custom wall mirror in primary bath.

Features

Bedrooms
  • Bedrooms: 3
Bathrooms
  • Bathrooms: 2
  • Half Bathrooms: 1
Exterior and Lot Features
  • Exterior Features: Balcony, OutdoorLivingArea
  • View: Canal, Intercoastal, River
Interior, Heating and Cooling
  • Interior Features: BreakfastArea, ClosetCabinetry, CentralVacuum, DualSinks, KitchenIsland, LivingDiningRoom, SplitBedrooms, SeparateShower, UpperLevelPrimary, WalkInClosets
  • Equipment / Appliances: Cooktop, Dryer, Dishwasher, ElectricRange, ElectricWaterHeater, FreeStandingFreezer, Disposal, IceMaker, Microwave, Refrigerator, WaterHeater, Washer
  • Heating Description: Central,Individual
  • Cooling Description: CentralAir
Building and Construction
  • Floor Description: Other
  • Construction Type: Townhouse
  • Year Built: 2020
  • Style: Florida
Waterfront and Water Access
  • Waterfront Frontage: Yes
School Information
  • Elementary School: Jupiter
  • Middle School: Jupiter
  • Senior High School: Jupiter
Other Property Info
  • Garage: 2
  • Listing Date: 2023-04-26T15:18:35.000-00:00
  • Directions: East
  • Pets Allowed: NumberLimit, PetRestrictions, SizeLimit, Yes
Taxes, Fees & More
  • Maintenance Includes: CommonAreas, CableTv, Insurance, MaintenanceGrounds, PestControl
  • Taxes: 9378.8
  • Security Information: SecuritySystemOwned, SecuritySystem, FireSprinklerSystem, SmokeDetectors, SecurityFence
  • Parking Description: Attached, Garage, GarageDoorOpener, Guest
  • Total Floors in Building: 2
  • Total Units in Complex: 33

Apples-to-Apples Comparables

 Closest-Match Comparables
See closest-match comps for this subdivision
No obligation
Verified
Trends
Insights
Best of Luxury Realty
Talk to a local advisor
Licensed advisors answering your questions across Jupiter, FL
01
Licensed Brokerage
02
Local Advisors
03
Direct Answers
Exclusive real estate service partner

Price History

Current
$2M
High
$2.1M
Low
$2M
Total Change
-1.2%
$2.1M$2M$2MApr 23May 23
Date
Event
Price
Change
Price Per
05/31/2023
Sold
$2M
-1.22%
$1,002 ft2
$10,785 m2
04/26/2023
Listed
$2.1M
 
$1,014 ft2
$10,918 m2
05/31/2023
$2M
Event
Sold
Change
-1.22%
Price Per
$1,002 ft2
$10,785 m2
04/26/2023
$2.1M
Event
Listed
Price Per
$1,014 ft2
$10,918 m2
Price per square foot and days on website are not provided values and are calculated by Subdivisions.
Listed by Crystal ConditWaterfront Properties & Club C • Buyer Agency Compensation .

Listing Location & Street View
MapStreet View

Peer Listings

Active listings from matched communities
Results 0 of 0
No listings found
Try adjusting your filters or changing your location to see available listings
Turn on listing alerts and we'll notify you
when matching listings appear