Pipers Glen Estates, 6222 Golf Villas Dr

3
Beds
21/2
Baths
2,176
SqFt
Status
Sold - Aug 07, 2024
Parking
2
Size
2,176 SqFt (202 m2)
Price
$348/SqFt ($3,745/m2)
Type
House
Built
1992
HOA
$385/MO
MLS Number
R11002724
View
GolfCourse,Lake
On Site
758 Days
Updated
153 Days ago
Page Views
0
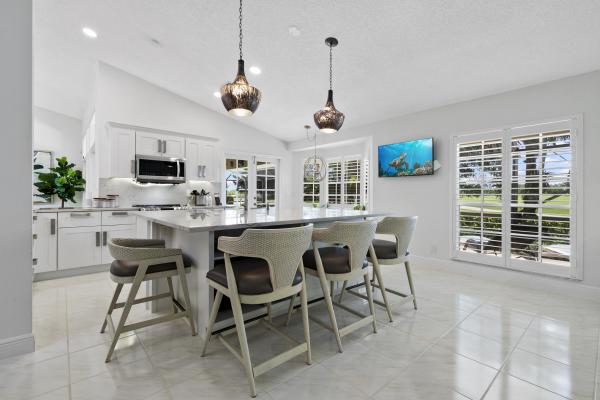
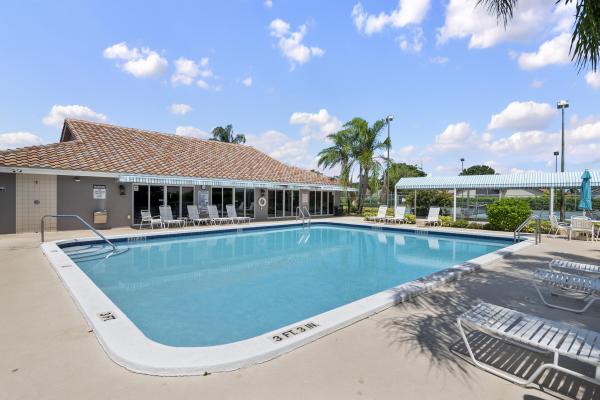
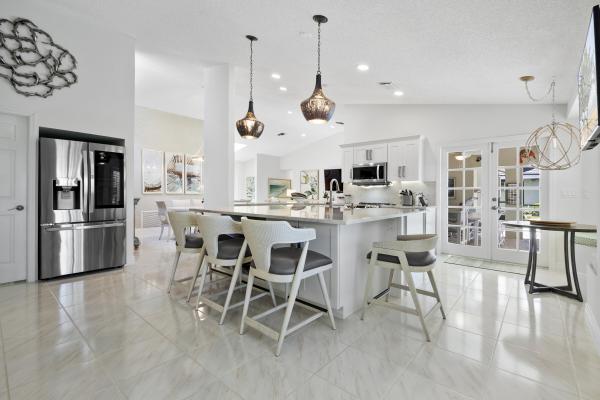
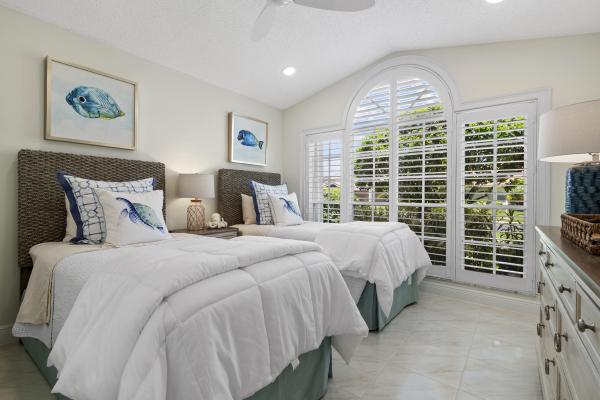
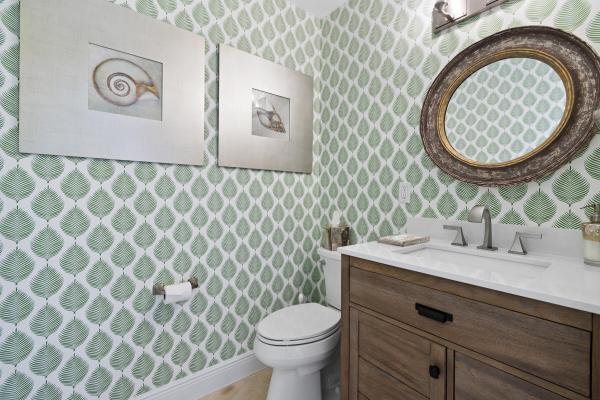
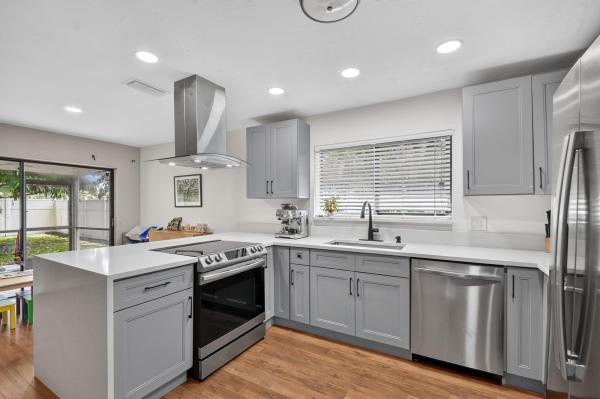
Welcome to your dream home in Pipers Glen Estates! This exquisite 3-bedroom, 2.1-bathroom property boasts both golf and lakefront views, offering a lifestyle of luxury and tranquility. Fully renovated in 2021, the home features an open floor plan, high-end fin... Read more

Features

Bedrooms
  • Bedrooms: 3
Bathrooms
  • Bathrooms: 2
  • Half Bathrooms: 1
Exterior and Lot Features
  • Exterior Features: Lighting, OutdoorLivingArea, OutdoorShower
  • View: GolfCourse,Lake
Interior, Heating and Cooling
  • Interior Features: BreakfastArea, ClosetCabinetry, CathedralCeilings, DiningArea, SeparateFormalDiningRoom, DualSinks, EntranceFoyer, HighCeilings, Storage, SeparateShower, VaultedCeilings, WalkInClosets
  • Equipment / Appliances: Dryer, Dishwasher, ElectricRange, ElectricWaterHeater, Disposal, Microwave, Refrigerator, WaterHeater, Washer
  • Heating Description: Central,Electric
  • Cooling Description: CentralAir, CeilingFans, Electric
Building and Construction
  • Floor Description: CeramicTile
  • Windows/Treatment: Arched, BayWindows, Skylights
  • Year Built: 1992
Waterfront and Water Access
  • Waterfront Frontage: Yes
School Information
  • Elementary School: Hagen Road
  • Middle School: Carver Community
  • Senior High School: Spanish River
Other Property Info
  • Garage: 2
  • Listing Date: 2024-07-08T20:00:00.000-00:00
  • Directions: East
  • Pets Allowed: Yes
Taxes, Fees & More
  • Maintenance Includes: CommonAreas, CableTv, MaintenanceGrounds
  • Taxes: 7817.9
  • Security Information: SmokeDetectors
  • Parking Description: Attached, Garage, GarageDoorOpener
  • Total Floors in Building: 1

Apples-to-Apples Comparables

 Closest-Match Comparables
See closest-match comps for this subdivision
No obligation
Verified
Trends
Insights
Seller Advisory
A smarter move starts with the right information
Get a complimentary hyperlocal market review with human agent-verified comps and pricing guidance
01
Market Review
Local market intelligence
02
Verified Comps
Human agent-verified comparables
03
Pricing Guidance
Actionable pricing recommendations
Complimentary. No obligation

Price History

Current
$757K
High
$757K
Low
$726K
Total Change
4.3%
$761K$741K$722KJul 24Jul 24Aug 24
Date
Event
Price
Change
Price Per
08/07/2024
Sold
$757K
0%
$348 ft2
$3,745 m2
07/08/2024
Price Increased
$757K
4.29%
$348 ft2
$3,745 m2
07/09/2024
Listed
$726K
 
$334 ft2
$3,591 m2
08/07/2024
$757K
Event
Sold
Change
0%
Price Per
$348 ft2
$3,745 m2
07/08/2024
$757K
Event
Price Increased
Change
4.29%
Price Per
$348 ft2
$3,745 m2
07/09/2024
$726K
Event
Listed
Price Per
$334 ft2
$3,591 m2
Price per square foot and days on website are not provided values and are calculated by Subdivisions.
Listed by Laura Auten • Elevate Realty LLC • Buyer Agency Compensation .

Listing Location & Street View
MapStreet View

Peer Listings

Active listings from matched communities
Results 1 of 1
The Estates Of Silverlake, 2400 SW 23rd Cranbrook Dr, Boynton Beach, Florida 33436, image 1
The Estates Of Silverlake, 2400 SW 23rd Cranbrook Dr, Boynton Beach, Florida 33436, image 2
$659,900
  • 3 Beds
  • 2 Baths
  • 2,254 SqFt
  • $293/SqFt
House for sale in The Estates Of Silverlake
2400 SW 23rd Cranbrook Dr, Boynton Beach, FL 33436
Welcome to this beautifully maintained 3-bedroom, 2-bath home located in the highly desirable estates of silver lakes. Situated on a private lot, this exceptional residence features a screened-in pool and a spacious backyard, perfect for relaxing or entertaining family and friends. Inside, you'll find numerous upgrades, including impact windows and french doors, elegant crown molding throughout, granite countertops in the kitchen and bathrooms, and rich wood cabinetry that adds warmth and sophistication. The thoughtfully designed floor plan offers comfortable living spaces and abundant natural light. Conveniently located directly across from the community clubhouse, residents enjoy easy access to the resort-style pool, playground, and sports courts, including pickleball. Ideally situated near shopping, supermarkets, fine dining, and major highways, including i-95, this home offers the perfect combination of comfort, convenience, and lifestyle. Don't miss this opportunity to own a beautiful home in one of the area's most sought after communities!
Community Snapshot
3 to 3 BR
Bedrooms
$565K to $565K
Price Tier
1,744 - 3,327
SqFt Range
1994
Year Build
1
Total Floors

Boynton Beach
Entry-Level
Entry-Level Homes & Condos

HomeSearchHome ValueProfile