
House in Miramar, FL 33023Welwyn Manor, 6264 SW 20th St
Closed


2
Beds1
Baths1,109
SqFt$375
$/SqFtPremium HouseProperty Type
1958Year Built
$375/SqFtPrice per sq ft
None,OtherView
Detached, One StoryStyle
Enclosed PorchExterior Features
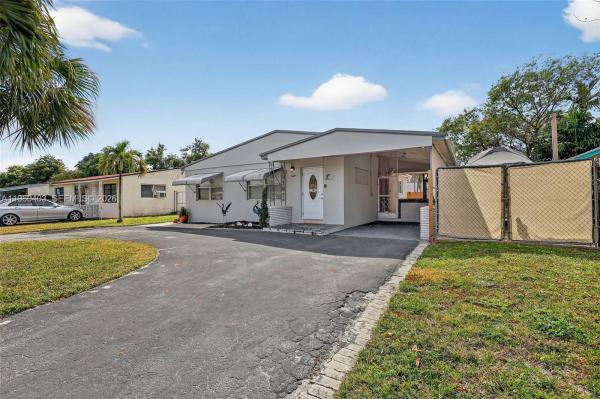
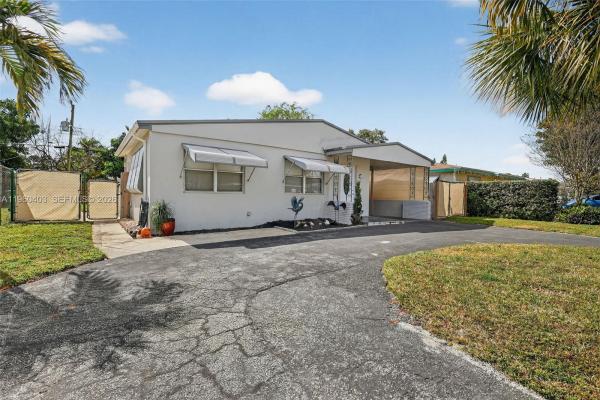
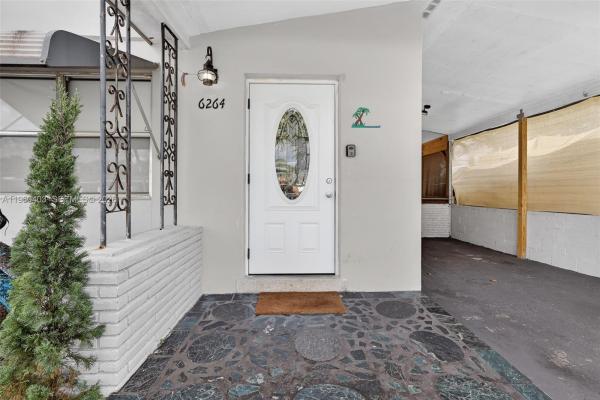
Move right in and start enjoying homeownership with NO HOA restrictions! This updated 2-bedroom, 1-bath home features a versatile den, perfect for a home office, cozy guest room or play space. The utility room is already plumbed for a future half bath, making it an easy value add as you grow. Big-ticket upgrades are already done, including a 2020 roof, newer A/C and water heater, partial impact windows & impact sliding glass door, fresh interior and exterior paint and a sleek stainless steel range. Step outside to a fully fenced yard offering privacy, 10 ft wide side access for boat or trailer parking and a screened-in patio ideal for relaxing or entertaining. With tile and laminate flooring throughout, sprinkler system, shed, extra exterior storage, circular driveway and carport, this move-in ready home truly checks all the boxes. A perfect place to start your next chapter!
Listing Courtesy Of: United Realty Group, Inc
Local Realty Services Provided By: Best of Luxury Realty
On Site: 279 DaysUpdated: 80 Days agoPage Views: 0
Features
MLS Number: A11960403
Bedrooms
- Bedrooms: 2
Bathrooms
- Bathrooms: 1
- Half Bathrooms: No info
Exterior and Lot Features
- Exterior Features: EnclosedPorch, Fence, FruitTrees, Patio, Shed, StormSecurityShutters
- View: None,Other
Interior, Heating and Cooling
- Interior Features: BedroomOnMainLevel, FirstFloorEntry, LivingDiningRoom, TubShower
- Equipment / Appliances: ElectricRange, ElectricWaterHeater, Microwave, Refrigerator
- Heating Description: Central
- Cooling Description: CentralAir
Building and Construction
- Floor Description: Laminate,Tile
- Windows/Treatment: Blinds, Jalousie, ImpactGlass
- Year Built: 1958
- Year Built Description: Effective Year Built
- Style: Detached,OneStory
Waterfront and Water Access
- Waterfront Frontage: No info
School Information
- Elementary School: Miramar Elem
- Middle School: New Renaissance
- Senior High School: Miramar High
Other Property Info
- Garage: No info
- Listing Date: 2026-02-10T18:56:57.000-00:00
- Directions: North
Taxes, Fees & More
- Taxes: 3570
- Parking Description: AttachedCarport, CircularDriveway, Covered, Driveway
Apples-to-Apples Comparables





Price History
Current
$416K
High
$416K
Low
$410K
Total Change
1.5%Date
Event
Price
Change
Price Per
03/12/2026
Sold
$416K
0%$375 ft2
$4,038 m2
02/05/2026
Price Increased
$416K
1.46%$375 ft2
$4,038 m2
02/05/2026
Listed
$410K
$370 ft2
$3,979 m2
03/12/2026
$416K
Event
Sold
Change
0%Price Per
$375 ft2
$4,038 m2
02/05/2026
$416K
Event
Price Increased
Change
1.46%Price Per
$375 ft2
$4,038 m2
02/05/2026
$410K
Event
Listed
Price Per
$370 ft2
$3,979 m2
Price per square foot and days on website are not provided values and are calculated by Subdivisions.
Listed by Peren Parsley • United Realty Group, Inc • Buyer Agency Compensation .
Community Snapshot
3 – 3 BR
Bedrooms
$439K – $1.4M
Price Tier
646 - 3,670
SqFt Range
1957
Year Build
1
Total Floors
Subdivision Amenities
None
All Miramar, FL Premium Premium Homes & Condos
- Avalon Mixed5
- Bahia At Vizcaya Mixed2
- Biltmore Estates House2
- Biscayne At Huntington House5
- Bristol Bay House0
- Bristol Isle House2
- Calabria Townhouse3
- Camelot At Vizcaya House3
- Catalina Bay House0
- Cedar Villas Townhouse1
- Cinnamon Homes House1
- Escada At Vizcaya Mixed4
- Estates Of Lake Miramar House0
- Everglades Sugar & Land House5
- Foxcroft House6
- Gardens At Huntington House0
- Harbour Lake Estates House4
- Harbour Lake Townhomes Townhouse0
- Honey Place House3
- Kennilworth Townhouses House0
- King's Bay House0
- Marbella House17
- Marina Isle At Nautica Townhouse2
- Mariposa House2
- Mariposa Isles House2
- Martinique Townhouse1
- Miramar Isles House9
- Miramar Park House11
- Miramar Residential House9
- Miramar Tropical House32
- Monte Carlo Estates House2
- Montego Bay Townhouse0
- Palm Lane House0
- Portofino South House1
- Rainbow Miramar House1
- Rodgers Heights Multifamily8
- Santorini Isles House1
- Silver Lakes House32
- Somerset Country Club House3
- Somerset Cove At Vizcaya Townhouse3
- Sun Land Park House6
- Sunny Isle At Nautica Townhouse4
- Sunset Lakes House28
- Tequesta Cove House0
- The Knolls House7
- The Meadows Of Miramar Mixed11
- The Villages Of Renaissance Villa5
- The Vineyards At Monarch Lakes House3
- Trilogy House1
- Turtle Bay House4
- Villaggio Condo8
- Welwyn Manor House2
- Welwyn Park House9
- Windsor Palms House5
- Wyn Homesites House2
Other Miramar, FL Homes & Condos Price Range Segments
Entry-Level
Entry-Level40
- Amber Lake House1
- Aventine At Miramar Condo10
- Bellagio At Vizcaya Mixed2
- Boardwalk At Vizcaya Mixed3
- Caribbean Condo0
- Coral Heights Multifamily0
- Coral Isle At Nautica House0
- Courtyards At Nautica Condo3
- Lakeshore At University Park Condo16
- Lakeview Townhomes House0
- Las Terrazas At Vizcaya Mixed5
- Marina Isle At Nautica Townhouse2
- Melrose Cove House2
- Melrose Landing House0
- Melrose Point Townhouse2
- Miami Gardens Estates Mixed3
- Mirabella Townhouse4
- Miramar Club Condo9
- Missionwood At Miramar Townhouse2
- Montclair Townhouse5
- Murano At Hampton Park Townhouse5
- Palm Cove House1
- Portofino North House3
- Positano Townhouses Townhouse1
- River Run House3
- Riverdale House0
- Riviera Isles Mixed16
- Santorini At Vizcaya Mixed4
- Silver Falls Mixed7
- Silver Isles House1
- Silver Shores House17
- St Andrews At Miramar Condo7
- The Enclave At Miramar Condo6
- The Reserve At Huntington House2
- The Residences At Miramar Condo11
- Tuscany Townhouse9
- Verano At Miramar Condo3
- Village Walk Mixed6
- Villas At Nautica Townhouse2
- Woodscape Townhomes Townhouse3
Mid-Tier
Mid-Tier2
Miramar, FL Nearby Cities
1.5 mi
$310K - $1.6M
$2K - $5K
1.8 mi
$122K - $419K
$2K - $4K
2.9 mi
$105K - $3.8M
$2K - $17K
3.9 mi
$102K - $1.9M
$2K - $15K
4.0 mi
$120K - $3.7M
$2K - $55K