Del Webb Naples, 6274 Van Buren Ct

2
Beds
2
Baths
1,670
SqFt
$272
$/SqFt
Sold - Jan 12, 2026
Entry-Level House
Built in 2025
2 Parking
Lake, Water View
$159/mo HOA
Waterfront
Ranch, Single Family
Screened Lanai/Porch
NEW CONSTRUCTION ~Blt. 2025
New Construction is the listings in the subdivision built in the last 2 years and in most cases never been occupied.
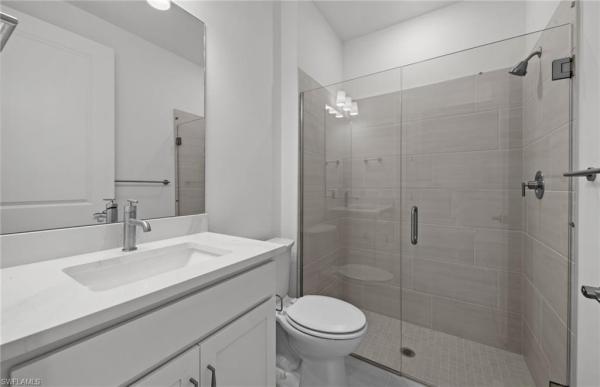
This spacious Prosperity floor plan features 2 bedrooms, 2 baths, plus a versatile den, along with a 2-car garage that includes a 4’ extension. The gourmet kitchen is equipped with built-in stainless steel appliances and elegant quartz countertops. The owner’s suite offers a large bedroom with a walk-in shower, while the extended screened and covered lanai provides the perfect space for outdoor living. Enjoy your upgraded Cafe sliders to expand your everyday living space for indoor outdoor living. Located in Del Webb Naples, a premier 55+ resort-style community, residents enjoy access to over 30,000 square feet of amenity space across two stunning clubhouses: The Oasis Club and Grand Hall. The community is home to an 18-hole championship golf course (optional membership), two resort-style pools including an 8,000 sq. ft. beach-entry pool and a lap pool, a fitness center, movement studio, golf simulator, fire pit lounge, and The Rusty Putter Bar & Grille. Outdoor enthusiasts will love the 12 lighted pickleball courts, tennis courts, bocce ball courts, community garden, and miles of walking and biking trails. With a full calendar of events—including game nights, fitness classes, arts & crafts, and social gatherings—Del Webb Naples offers an unmatched lifestyle designed for relaxation, recreation, and connection. Live the active adult lifestyle you’ve dreamed of in a beautifully upgraded new home.
MLS Number: 225070469
Updated: 248 Days ago
Page Views: 0

Features

Bedrooms
  • Bedrooms: 2
Bathrooms
  • Bathrooms: 2
  • Half Bathrooms: No info
Exterior and Lot Features
  • Exterior Features: Screened Lanai/Porch
  • View: Lake, Water
Interior, Heating and Cooling
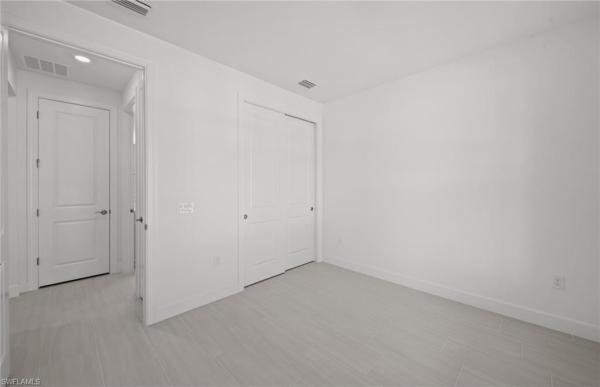
  • Interior Features: Built-In Cabinets, French Doors, Laundry Tub, Pantry, Smoke Detectors, Tray Ceiling(s), Walk-In Closet(s), Zero/Corner Door Sliders
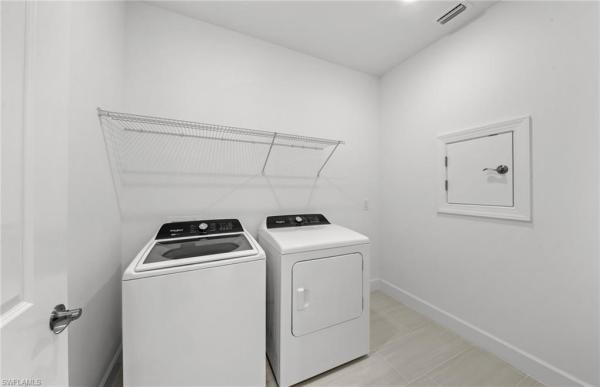
  • Equipment / Appliances: Electric Cooktop, Dishwasher, Disposal, Dryer, Microwave, Refrigerator/Freezer, Self Cleaning Oven, Wall Oven, Washer
  • Heating Description: Central Electric
  • Cooling Description: Central Electric
Building and Construction
  • Floor Description: Tile
  • Windows/Treatment: No info
  • Construction Type: House
  • Year Built: 2025
  • Style: Ranch, Single Family
Waterfront and Water Access
  • Waterfront Frontage: Yes
School Information
  • Elementary School: ESTATES ELEMENTARY
  • Middle School: CORKSCREW MIDDLE
  • Senior High School: PALMETTO RIDGE
Other Property Info
  • Garage: 2
  • Pets Allowed: With Approval
Taxes, Fees & More
  • Maintenance Includes: Cable, Internet/WiFi Access, Irrigation Water, Lawn/Land Maintenance, Pest Control Exterior, Street Lights, Trash Removal
  • Taxes: 9324
  • Security Information: Smoke Detector(s), Gated Community
  • Parking Description: Driveway Paved, Electric Vehicle Charging Station(s), Attached
  • Total Floors in Building: 1
  • Total Units in Building: 1

Apples-to-Apples Comparables

 Closest-Match Comparables
See closest-match comps for this subdivision
No obligation
Verified
Trends
Insights
Best of Luxury Realty
Talk to a local advisor
Licensed advisors answering your questions across Ave Maria, FL
01
Licensed Brokerage
02
Local Advisors
03
Direct Answers
Exclusive real estate service partner

Price History

Current
$455K
High
$540K
Low
$455K
Total Change
-15.7%
$550K$497K$445KSep 25Oct 25Oct 25Oct 25Jan 26
Date
Event
Price
Change
Price Per
01/12/2026
Sold
$455K
0%
$272 ft2
$2,933 m2
10/21/2025
Price Reduced
$455K
-5.21%
$272 ft2
$2,933 m2
10/21/2025
Price Reduced
$480K
-4%
$287 ft2
$3,094 m2
10/09/2025
Price Reduced
$500K
-7.41%
$299 ft2
$3,223 m2
09/11/2025
Listed
$540K
 
$323 ft2
$3,481 m2
01/12/2026
$455K
Event
Sold
Change
0%
Price Per
$272 ft2
$2,933 m2
10/21/2025
$455K
Event
Price Reduced
Change
-5.21%
Price Per
$272 ft2
$2,933 m2
10/21/2025
$480K
Event
Price Reduced
Change
-4%
Price Per
$287 ft2
$3,094 m2
10/09/2025
$500K
Event
Price Reduced
Change
-7.41%
Price Per
$299 ft2
$3,223 m2
09/11/2025
$540K
Event
Listed
Price Per
$323 ft2
$3,481 m2
Price per square foot and days on website are not provided values and are calculated by Subdivisions.
Listed by Amber TeetersPulte Realty Inc • Buyer Agency Compensation .

Listing Location & Street View
MapStreet View

Peer Listings

Active listings from matched communities
Results 0 of 0
No listings found
Try adjusting your filters or changing your location to see available listings
Turn on listing alerts and we'll notify you
when matching listings appear

Scores

Walk Score®
Car-Dependent. Almost all errands require a car
1

100
Bike Score®
Somewhat Bikeable. Minimal bike infrastructure
25

100
Sound Score®
Very quiet
87

100
Airport Score
Close to airports. Noticeable airport activity
0

100
Traffic Score
Congested area. Frequent traffic delays
15

100
Local Score
Limited local amenities nearby
0

100
Community Snapshot
2 – 3 BR
Bedrooms
$265K – $380K
Price Tier
1,200 - 3,672
SqFt Range
2018
Year Build
1
Total Floors

Subdivision Amenities

Barbecue
Beauty Salon
Bike And Jog Path
Billiard Room
Bocce Court
Business Center
Clubhouse
Community Room
Dog Park
Fitness Center
Golf Course
Hobby Room
Internet Access
Library
Park
Pickleball
Play Area
Pool
Private Membership
Putting Green
Restaurant
Sauna
Shopping
Sidewalk
Spa/Hot Tub
Streetlight
Tennis Court(s)
Underground Utility
Volleyball
Barbecue
Bike And Jog Path

Ave Maria
Entry-Level
Entry-Level Homes & Condos

Del Webb Naples Communities in Ave Maria, FL