630 Tennis Club Dr #107

2
Beds
2
Baths
960
SqFt
$248
$/SqFt
Condo
Built in 1972
2 Parking
Garden,None View
$732/mo HOA
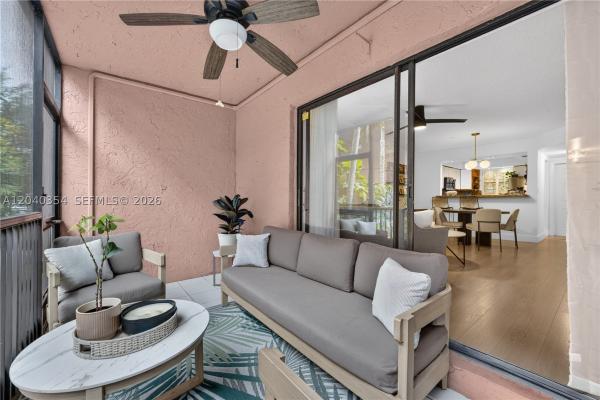
Enclosed Porch
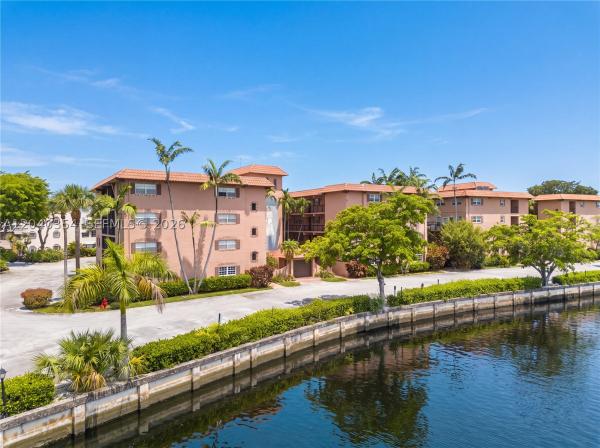
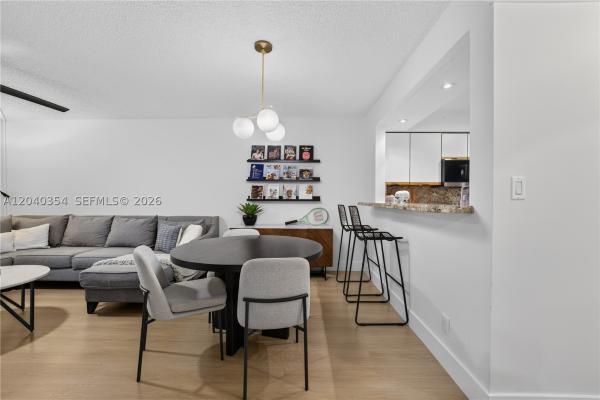
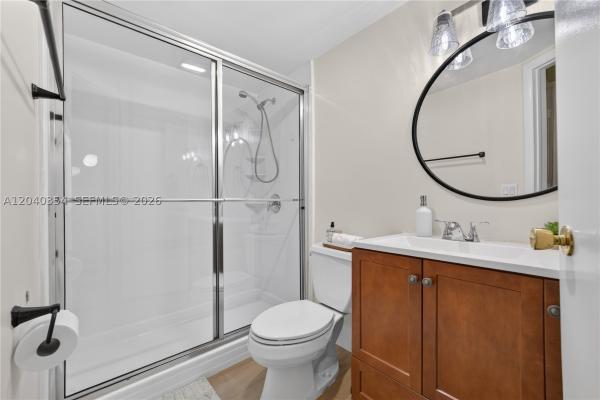
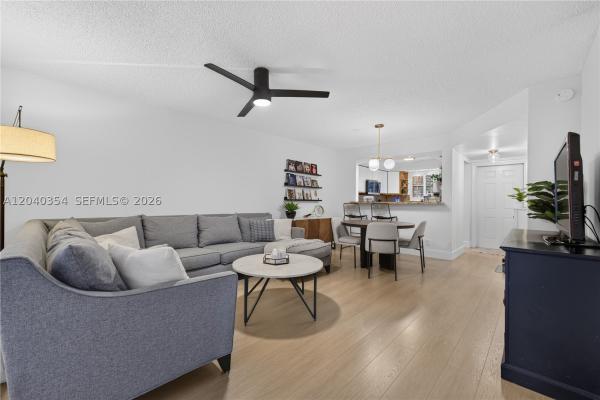
Welcome to the prestigious Tennis Club of Fort Lauderdale, a gated waterfront community nestled along the scenic Middle River. This spacious 2-bedroom residence offers a desirable split-bedroom floor plan, new flooring throughout, upgraded lighting, and an updated bathroom. The bright living area opens to a private screened balcony overlooking the community’s lush walk-through garden, creating a peaceful outdoor retreat. The home features brand-new kitchen appliances and a convenient all-in-one washer/dryer combo for added efficiency and ease. An additional storage unit is also included with the property. Enjoy resort-style amenities just steps away via a private pathway, including 20 clay tennis courts (10 lighted), 3 hard courts, a heated pool, spa, fully equipped fitness center, and full-service Patio Bar & Grille. A fenced dog park is conveniently located at the front of the complex. A pathway beside the building provides a convenient shortcut to the tennis courts, pool, and clubhouse. With 24/7 manned security, residents enjoy both comfort and peace of mind. Ideally located near Fort Lauderdale beaches, downtown, Wilton Manors, I-95, shopping, dining, and Fort Lauderdale-Hollywood International Airport.
MLS Number: A12040354
On Site: 77 Days
Updated: 26 Days ago
Page Views: 0

Features

Bedrooms
  • Bedrooms: 2
Bathrooms
  • Bathrooms: 2
  • Half Bathrooms: No info
Exterior and Lot Features
  • Exterior Features: EnclosedPorch
  • View: Garden,None
Interior, Heating and Cooling
  • Interior Features: BedroomOnMainLevel, FamilyDiningRoom, FirstFloorEntry, Bar
  • Equipment / Appliances: Dryer, Dishwasher, ElectricRange, Disposal, Microwave, Refrigerator, Washer
  • Heating Description: Central
  • Cooling Description: CentralAir, CeilingFans
Building and Construction
  • Floor Description: Vinyl
  • Year Built: 1972
  • Year Built Description: Effective Year Built
  • Style: None
Waterfront and Water Access
  • Waterfront Frontage: No info
School Information
  • Elementary School: Marshall;Thurgd
  • Middle School: William Dandy
  • Senior High School: Dillard High
Other Property Info
  • Garage: 2
  • Listing Date: 2026-07-06T09:03:03.000-00:00
  • Pets Allowed: Conditional,No
Taxes, Fees & More
  • Maintenance Includes: AssociationManagement, CommonAreas, CableTv, HotWater, Laundry, Parking, Pools, RecreationFacilities, ReserveFund, Roof, Sewer, Security, Trash, Water
  • Taxes: 3699
  • Security Information: FireAlarm, Other, SecurityGuard
  • Parking Description: Open
  • Total Floors in Building: 4

Apples-to-Apples Comparables

 Closest-Match Comparables
See closest-match comps for this subdivision
No obligation
Verified
Trends
Insights
Best of Luxury Realty
Talk to a local advisor
Licensed advisors answering your questions across Wilton Manors, FL
01
Licensed Brokerage
02
Local Advisors
03
Direct Answers
Exclusive real estate service partner

Price History

Current
$238K
High
$245K
Low
$238K
Total Change
-2.9%
$246K$242K$237KJun 26Jul 26
Date
Event
Price
Change
Price Per
07/27/2026
Price Reduced
$238K
-2.86%
$248 ft2
$2,669 m2
06/19/2026
Listed
$245K
 
$255 ft2
$2,747 m2
07/27/2026
$238K
Event
Price Reduced
Change
-2.86%
Price Per
$248 ft2
$2,669 m2
06/19/2026
$245K
Event
Listed
Price Per
$255 ft2
$2,747 m2
Price per square foot and days on website are not provided values and are calculated by Subdivisions.
Listed by Anne MendezLoKation • Buyer Agency Compensation .

Listing Location & Street View
MapStreet View

Peer Listings

Active listings from matched communities
Results 0 of 0
No listings found
Try adjusting your filters or changing your location to see available listings
Turn on listing alerts and we'll notify you
when matching listings appear