Lucerne Homes East, 6304 Emerald Sky Ln

2
Beds
2
Baths
1,196
SqFt
$292
$/SqFt
Entry-Level House
Built in 1981
1 Parking
$163/mo HOA
Ranch, Traditional
Awnings
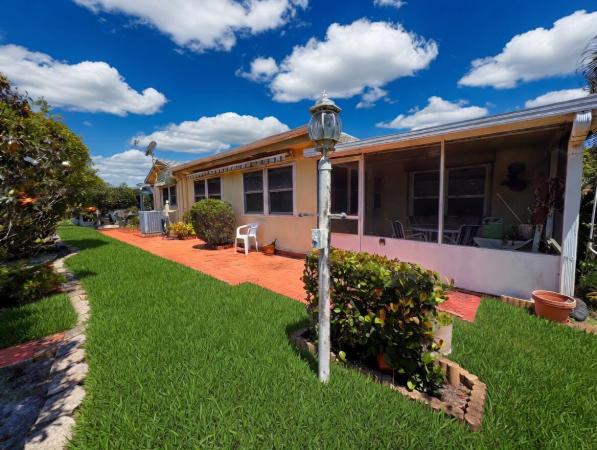
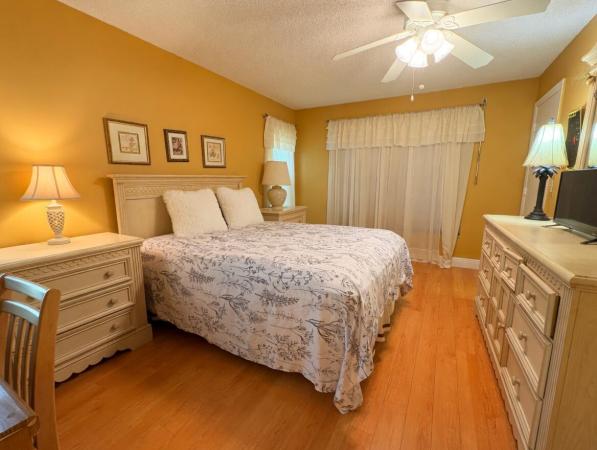
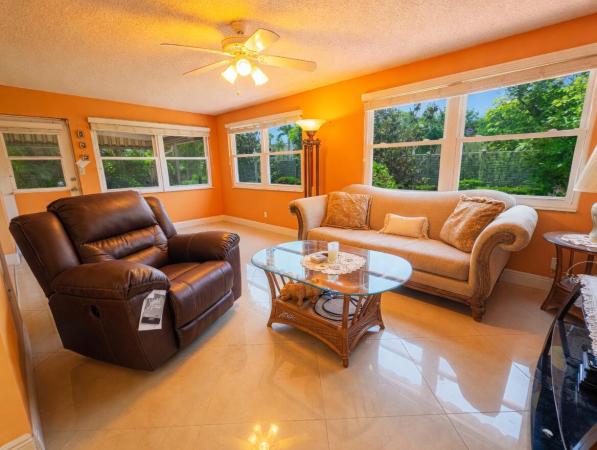
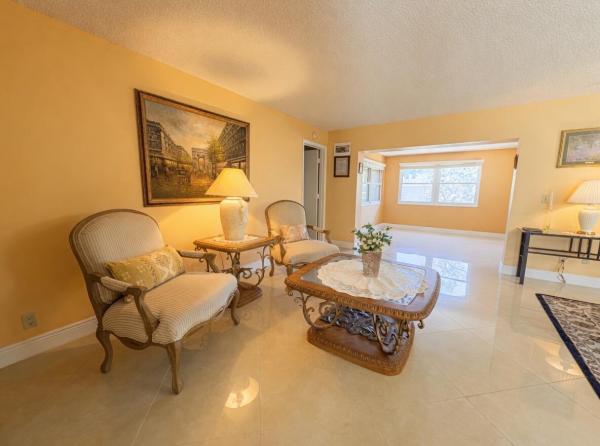
Experience the perfect blend of comfort, style, and security in this beautiful home located in the highly sought-after 55+ community of Lucerne Homes East. Featuring full hurricane impact windows throughout, a newer 2020 roof, and updated A/C, this move-in-ready residence delivers true peace of mind while embracing the best of South Florida living. From the moment you arrive, the lush manicured landscaping, decorative stamped concrete driveway, and stunning curb appeal. Inside, you'll immediately notice the bright and airy layout enhanced abundant natural light flowing throughout. Designed for both relaxing and entertaining, the spacious living and dining areas open seamlessly into an oversized Florida room that stretches across the rear of the home — the perfect setting for morning coffee, evening cocktails, or hosting guests year-round. The beautiful kitchen offers the ideal mix of elegance decorative and a convenient breakfast bar overlooking the dining area. The charming breakfast nook, framed by large windows, creates a warm and inviting atmosphere. Retreat to the spacious primary suite featuring wood flooring, custom window treatments, a large walk-in closet, and a ensuite bath complete with tiled shower. Step outside to your private screened patio oasis surrounded by mature tropical landscaping, lush privacy hedges. Residents enjoy a low HOA with exceptional amenities including clubhouse access, community pool, tennis courts, shuffleboard, basic cable, and trash service. Ideally located near shopping, restaurants, major highways, and the Florida Turnpike, this exceptional home offers the lifestyle, convenience, and upgrades today's buyers are searching for. Don't miss your opportunity to own this impressive slice of paradise.
MLS Number: B26025128
On Site: 135 Days
Updated: 0 Days ago
Page Views: 0

Features

Bedrooms
  • Bedrooms: 2
Bathrooms
  • Bathrooms: 2
  • Half Bathrooms: No info
Exterior and Lot Features
  • Exterior Features: Awnings, OutdoorLivingArea
  • View: Other
Interior, Heating and Cooling
  • Interior Features: KitchenDiningCombo, LivingDiningRoom, MainLevelPrimary, Other, SplitBedrooms, WalkInClosets
  • Equipment / Appliances: Cooktop, Dryer, Dishwasher, ElectricCooktop, ElectricRange, ElectricWaterHeater, Disposal, IceMaker, Microwave, Oven, Range, Refrigerator, WaterHeater, Washer
  • Heating Description: Central,Electric
  • Cooling Description: CentralAir, CeilingFans, Electric
Building and Construction
  • Floor Description: Laminate,Tile,Wood
  • Windows/Treatment: Other
  • Construction Type: House
  • Year Built: 1981
  • Style: Ranch,Traditional
Waterfront and Water Access
  • Waterfront Frontage: No info
School Information
  • Elementary School: Heritage
  • Middle School: L. C. Swain
  • Senior High School: Santaluces
Other Property Info
  • Garage: 1
  • Listing Date: 2026-05-06T16:07:37.000-00:00
  • Directions: North
  • Pets Allowed: CatsOk,DogsOk,Yes
Taxes, Fees & More
  • Maintenance Includes: CommonAreas, CableTv, Trash
  • Taxes: 3905.5
  • Real Estate Taxes: 219524
  • Security Information: SecuritySystem
  • Parking Description: Attached, Driveway, Garage
  • Total Floors in Building: 1

Apples-to-Apples Comparables

 Closest-Match Comparables
See closest-match comps for this subdivision
No obligation
Verified
Trends
Insights
Best of Luxury Realty
Talk to a local advisor
Licensed advisors answering your questions across Greenacres, FL
01
Licensed Brokerage
02
Local Advisors
03
Direct Answers
Exclusive real estate service partner

Price History

Date
Event
Price
Change
Price Per
05/06/2026
Listed
$349K
 
$292 ft2
$3,141 m2
05/06/2026
$349K
Event
Listed
Price Per
$292 ft2
$3,141 m2
Price per square foot and days on website are not provided values and are calculated by Subdivisions.
Listed by Biagio ComoExit Realty Premier Elite • Buyer Agency Compensation .

Listing Location & Street View
MapStreet View

Peer Listings

Active listings from matched communities
Results 0 of 0
No listings found
Try adjusting your filters or changing your location to see available listings
Turn on listing alerts and we'll notify you
when matching listings appear

Scores

Walk Score®
Car-Dependent. Most errands require a car
28

100
Community Snapshot
2 – 3 BR
Bedrooms
$340K – $385K
Price Tier
1,196 - 2,032
SqFt Range
1981
Year Build
1
Total Floors

Subdivision Amenities

Clubhouse
Fitness Center
Library
Pickleball
Pool
Recreation Facilities
Shuffleboard Court
Sidewalks

Greenacres
Entry-Level
Entry-Level Homes & Condos