4
Beds
3
Baths
2,305
SqFt
$293
$/SqFt
Sold - Dec 31, 2025
Entry-Level House
Built in 1993
2 Parking
Lake,Pool View
$93/mo HOA
Waterfront
Traditional
Outdoor Living Area
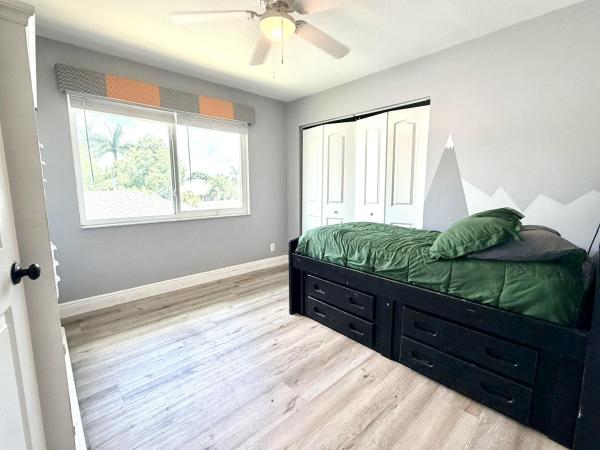
Welcome to your dream home in Bay Estates at Rainbow Lakes! This desirable 4-bedroom, 3-bath waterfront pool home Delaware model blends comfort, elegance, and functionality for today's modern lifestyle. Step through the welcoming foyer and be greeted by volume ceilings filling the home with light and space. The premium vinyl wood floors flow seamlessly throughout the main living areas, adding both style and durability. The chef's kitchen is the heart of the home — featuring a welcoming island, Bellevue quartz countertops, white cabinetry with crown molding throughout. Other features to take in are pull-out pantry drawers, recessed lighting, and ample counter and storage space. It's truly a culinary dream come true! Perfect for entertaining, the family room features a designer bar alcove, ideal for hosting gatherings or cozy evenings in. Upstairs, you'll find a spacious open loft with custom built-in shelving perfect for a home office, play area, or reading nook. The primary suite offers a serene retreat with a private balcony overlooking the lake, a walk-in closet, a jacuzzi tub, and a spacious shower. Also on the second floor are two sizeable guest bedrooms, each offering generous closets and plenty of natural light. A ground-floor bedroom with double door grab closet conveniently near a full guest bath. Step outside to your private paradise: a screened-in pool and hot tub, a covered lanai, and breathtaking long-lake views the perfect backdrop for sunsets, stargazing, or weekend gatherings. This home truly has it all space, style, and the warm welcoming energy ready to make it your home.
MLS Number: R11133662
On Site: 333 Days
Updated: 29 Days ago
Page Views: 0

Features

Bedrooms
  • Bedrooms: 4
Bathrooms
  • Bathrooms: 3
  • Half Bathrooms: No info
Exterior and Lot Features
  • Exterior Features: OutdoorLivingArea
  • View: Lake,Pool
Interior, Heating and Cooling
  • Interior Features: Bathtub, EntranceFoyer, GardenTubRomanTub, HighCeilings, KitchenIsland, KitchenDiningCombo, LivingDiningRoom, Pantry, SplitBedrooms, SoakingTub, SeparateShower, Bar, WalkInClosets
  • Equipment / Appliances: Dryer, Dishwasher, ElectricRange, ElectricWaterHeater, FreeStandingFreezer, Microwave, Refrigerator, WaterHeater, Washer
  • Heating Description: Central
  • Cooling Description: CentralAir, CeilingFans
Building and Construction
  • Floor Description: Carpet,Vinyl
  • Windows/Treatment: Blinds
  • Year Built: 1993
  • Style: Traditional
Waterfront and Water Access
  • Waterfront Frontage: Yes
School Information
  • Elementary School: Crystal Lakes (Palm Beach)
  • Middle School: Christa McAuliffe
  • Senior High School: Park Vista
Other Property Info
  • Garage: 2
  • Listing Date: 2025-10-20T05:34:48.000-00:00
  • Directions: East
  • Pets Allowed: NoPetRestrictions, Yes
Taxes, Fees & More
  • Maintenance Includes: CommonAreas
  • Taxes: 5465.02
  • Security Information: SecuritySystemOwned
  • Parking Description: Attached, Garage, GarageDoorOpener
  • Total Floors in Building: 2
  • Total Units in Complex: 135

Apples-to-Apples Comparables

 Closest-Match Comparables
See closest-match comps for this subdivision
No obligation
Verified
Trends
Insights
Best of Luxury Realty
Talk to a local advisor
Licensed advisors answering your questions across Boynton Beach, FL
01
Licensed Brokerage
02
Local Advisors
03
Direct Answers
Exclusive real estate service partner

Price History

Current
$675K
High
$700K
Low
$675K
Total Change
-3.6%
$703K$688K$672KOct 25Dec 25Dec 25
Date
Event
Price
Change
Price Per
12/31/2025
Sold
$675K
0%
$293 ft2
$3,152 m2
12/31/2025
Price Reduced
$675K
-3.57%
$293 ft2
$3,152 m2
10/20/2025
Listed
$700K
 
$304 ft2
$3,269 m2
12/31/2025
$675K
Event
Sold
Change
0%
Price Per
$293 ft2
$3,152 m2
12/31/2025
$675K
Event
Price Reduced
Change
-3.57%
Price Per
$293 ft2
$3,152 m2
10/20/2025
$700K
Event
Listed
Price Per
$304 ft2
$3,269 m2
Price per square foot and days on website are not provided values and are calculated by Subdivisions.
Listed by Jessica Englert • Lang Realty - Boynton Beach • Buyer Agency Compensation .

Listing Location & Street View
MapStreet View

Peer Listings

Active listings from matched communities
Results 1 of 1
Indian Wells, 10866 Cambay Cir, Boynton Beach, Florida 33437, image 1
$649,900
House for sale in Indian Wells
10866 Cambay Cir, Boynton Beach, FL 33437

Scores

Walk Score®
Car-Dependent. Almost all errands require a car
19

100
Bike Score®
Somewhat Bikeable. Minimal bike infrastructure
30

100
Sound Score®
Bearable noise
77

100
Airport Score
Close to airports. Noticeable airport activity
0

100
Traffic Score
Congested area. Frequent traffic delays
28

100
Local Score
Limited local amenities nearby
0

100
Community Snapshot
3 – 4 BR
Bedrooms
$535K – $699K
Price Tier
1,405 - 2,393
SqFt Range
1993
Year Build
1
Total Floors

Subdivision Amenities

Clubhouse
Park
Playground
Pool
Sidewalks

Boynton Beach
Entry-Level
Entry-Level Homes & Condos

Rainbow Lakes Communities in Boynton Beach, FL