$335K1.5%
$330,000
2
Beds
2
Baths
2,341
SqFt
Status
Sold - Feb 05, 2021
Parking
2
Size
2,341 SqFt (217 m2)
Price
$141/SqFt ($1,517/m2)
Type
House
Built
1998
HOA
$533/MO
MLS Number
R10676178
View
Garden
On Site
2110 Days
Updated
74 Days ago
Page Views
0
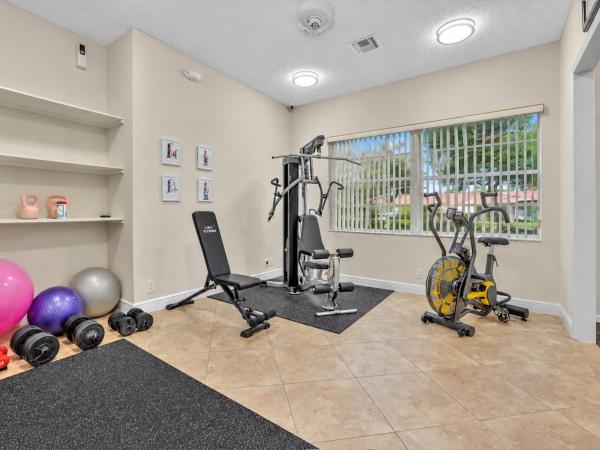
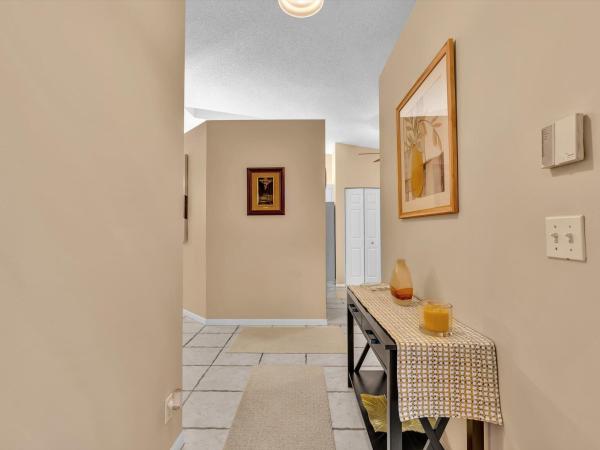
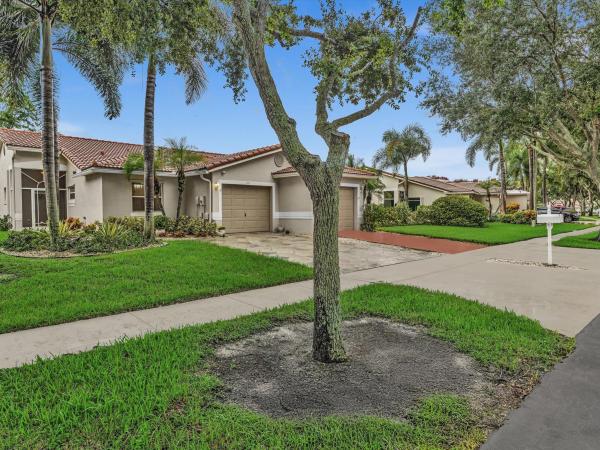
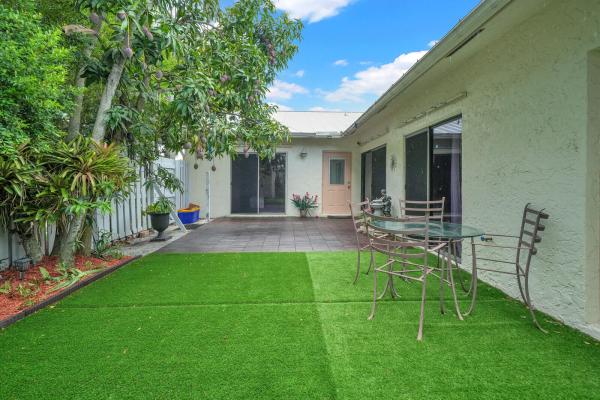
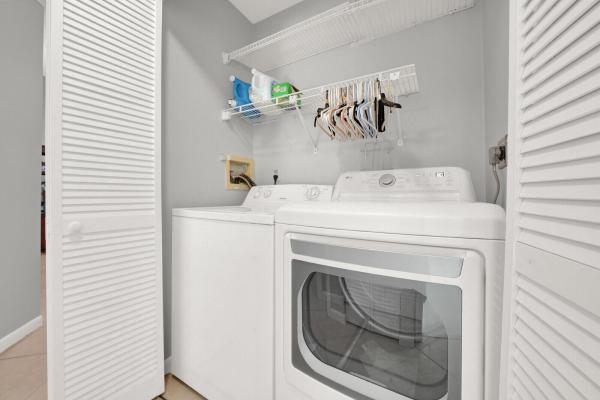
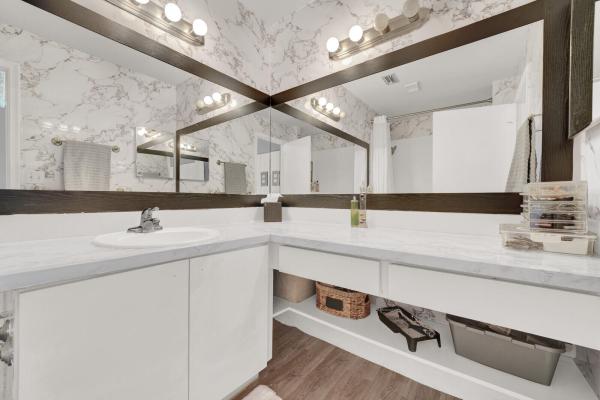
Amazing opportunity to live in the desirable Regency Cove South at Coral Lakes. This single family home is situated near the end of a quiet cul-de sac. Home features 2 bed/2 bath + den with a desirable split floor plan. Kitchen has plenty of cabinet space and pantry. Separate laundry room off kitchen with deep sink. Ceramic tile flooring in living areas. Spacious master suite features large walk-in plus additional closet. En-suite bath with roman tub and walk in shower. Lovely guest bath with shower/tub. Den could be made into a 3rd bedroom. Sliders lead to the huge UNDER AIR enclosed patio. Plenty of space to entertain & enjoy the lush landscaping. 2 car garage. Accordian shutters throughout. Enjoy the newly renovated 72,000 sq ft clubhouse. 7 pools including a glass enclosed Olympic-size indoor pool. State-of-the-art exercise room, fitness programs, steam room, sauna, hot tub. Ten Hard Tru tennis courts and two pickleball courts, handball and basketball courts. Enjoy first run movies, live top name shows, in-house productions, lectures and more in the 600 seat theater. Last but not least, dine in the Cafe for breakfast or lunch. Welcome to paradise!

Features

Bedrooms
  • Bedrooms: 2
Bathrooms
  • Bathrooms: 2
  • Half Bathrooms: No info
Exterior and Lot Features
  • Exterior Features: OutdoorLivingArea
  • View: Garden
Interior, Heating and Cooling
  • Interior Features: Bathtub, CathedralCeilings, DiningArea, SeparateFormalDiningRoom, DualSinks, EatInKitchen, GardenTubRomanTub, SplitBedrooms, SoakingTub, SeparateShower, VaultedCeilings, WalkInClosets
  • Equipment / Appliances: Dryer, Dishwasher, ElectricRange, Disposal, Microwave, Refrigerator, Washer
  • Heating Description: Central,Electric
  • Cooling Description: CentralAir, CeilingFans, Electric
Building and Construction
  • Floor Description: Carpet,CeramicTile
  • Windows/Treatment: Blinds
  • Year Built: 1998
  • Style: Mediterranean
Waterfront and Water Access
  • Waterfront Frontage: No info
School Information
  • Elementary School: Hagen Road
  • Middle School: Carver Community
  • Senior High School: Spanish River
Other Property Info
  • Garage: 2
  • Listing Date: 2020-12-05T14:23:10.000-00:00
  • Directions: North
  • Pets Allowed: Yes
Taxes, Fees & More
  • Maintenance Includes: CableTv, MaintenanceGrounds, RecreationFacilities, Security, Trash
  • Taxes: 2557.01
  • Security Information: GatedCommunity, SmokeDetectors, SecurityGuard
  • Parking Description: Attached, Garage, GarageDoorOpener
  • Total Floors in Building: 1

Apples-to-Apples Comparables

 Closest-Match Comparables
See closest-match comps for this subdivision
No obligation
Verified
Trends
Insights
Best of Luxury Realty
Talk to a local advisor
Licensed advisors answering your questions across Boynton Beach, FL
01
Licensed Brokerage
02
Local Advisors
03
Direct Answers
Exclusive real estate service partner

Price History

Current
$330K
High
$335K
Low
$330K
Total Change
-1.5%
$336K$333K$329KJun 22Feb 21
Date
Event
Price
Change
Price Per
02/04/2021
Sold
$330K
-1.49%
$141 ft2
$1,517 m2
06/30/2022
Listed
$335K
 
$143 ft2
$1,540 m2
02/04/2021
$330K
Event
Sold
Change
-1.49%
Price Per
$141 ft2
$1,517 m2
06/30/2022
$335K
Event
Listed
Price Per
$143 ft2
$1,540 m2
Price per square foot and days on website are not provided values and are calculated by Subdivisions.
Listed by Gabrielle JosephyPrime Real Estate of Florida LLC • Buyer Agency Compensation .

Listing Location & Street View
MapStreet View

Peer Listings

Active listings from matched communities
Results 2 of 2
Sausalito Place, 110 Sausalito Dr, Boynton Beach, Florida 33436, image 1
Sausalito Place, 110 Sausalito Dr, Boynton Beach, Florida 33436, image 2
Sausalito Place, 110 Sausalito Dr, Boynton Beach, Florida 33436, image 3
$350,000
Villa for sale in Sausalito Place
110 Sausalito Dr, Boynton Beach, FL 33436
Barrwood, 8850 Ranta Ct #D, Boynton Beach, Florida 33436, image 1
Barrwood, 8850 Ranta Ct #D, Boynton Beach, Florida 33436, image 2
Barrwood, 8850 Ranta Ct #D, Boynton Beach, Florida 33436, image 3
$332,50013K
Villa for sale in Barrwood
8850 Ranta Ct #D, Boynton Beach, FL 33436

Scores

Walk Score®
Car-Dependent. Almost all errands require a car
9

100
Bike Score®
Somewhat Bikeable. Minimal bike infrastructure
32

100
Sound Score®
Bearable noise
78

100
Airport Score
Close to airports. Noticeable airport activity
0

100
Traffic Score
Congested area. Frequent traffic delays
29

100
Local Score
Limited local amenities nearby
0

100
Community Snapshot
3 – 3 BR
Bedrooms
$400K – $600K
Price Tier
1,724 - 2,341
SqFt Range
1997
Year Build
1
Total Floors

Subdivision Amenities

Bocce Court
Clubhouse
Elevators
Fitness Center
Gated
Indoor Pool
Library
Maintenance
Maintenance Grounds
Management
Park
Parking
Pickleball
Playground
Pool
Recreation Facilities
Restaurant
Sauna
Security
Shuffleboard Court
Sidewalks
Workshop Area

Boynton Beach
Entry-Level
Entry-Level Homes & Condos

Coral Lakes Communities in Boynton Beach, FL