Sunset Harbour, 6475 SW 128th Ct

3
Beds
2
Baths
1,523
SqFt
$236
$/SqFt
Sold - Sep 28, 2021
Townhouse
Built in 1990
$70/mo HOA
Balcony
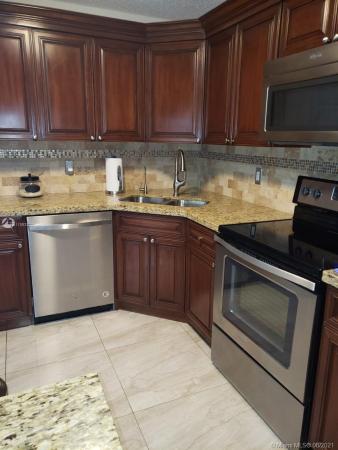
LOCATION, LOCATION, BEAUTIFULLY UPDATED CORNER TWO STORY TOWNHOUSE, TOP OF THE LINE 24X24 PORCELAIN TILES THROUGHOUT THE ENTIRE HOUSE, THE KITCHEN HAS BEEN TASTFULLY REMODELED WITH WOOD CABINETS AND CONTER TOPS, ALL APPLIANCES ARE NEW STAILESS STEEL INCLUDING ALSO A HIGH EFFICIENCY WASHER AND DRYER, A/C RELATIVE NEW CONTROLLED BY NEST THERMOSTAT, HIGH IMPACT WINDOWS AND SLIDING DOORS WERE ALSO ADDED TO ENHANCE CONFORT AND SECURITY, THE BACK PATIO HAS BEEN TILED AND INCLUDES AN OUTDOOR GAZEBO. THERE ARE 2 ASSIGNED PARKING RIGHT IN FRONT OF THE UNIT. GREAT COMMUNITY WITH LOW MANTANANCE FEE, THAT ALSO FEATURES WELL MAINTAIN POOL, CLUB HOUSE AND TENNIS COURTS. THIS IS A MUST SEE UNIT, CALL L/A FOR SHOWING, INSTRUCTIONS 24 HRS IN ADVANCE, PLEASE WEAR A MASK AND FOLLOW CDC GUIDELINES.
MLS Number: A11053227
On Site: 1926 Days
Updated: 19 Days ago
Page Views: 0

Features

Bedrooms
  • Bedrooms: 3
Bathrooms
  • Bathrooms: 2
  • Half Bathrooms: No info
Exterior and Lot Features
  • Exterior Features: Balcony, Patio, TennisCourts, SecurityHighImpactDoors
  • View: Other
Interior, Heating and Cooling
  • Interior Features: FirstFloorEntry, LivingDiningRoom, MainLivingAreaEntryLevel, TubShower, UpperLevelPrimary
  • Equipment / Appliances: Dryer, ElectricRange, ElectricWaterHeater, Microwave, Refrigerator, Washer
  • Heating Description: Central
  • Cooling Description: CentralAir
Building and Construction
  • Floor Description: CeramicTile
  • Windows/Treatment: ImpactGlass
  • Year Built: 1990
  • Year Built Description: Resale
  • Style: Other
Waterfront and Water Access
  • Waterfront Frontage: No info
School Information
  • Elementary School: Winston Park
  • Middle School: Mcmillan; H.D.
  • Senior High School: Miami Sunset
Other Property Info
  • Garage: No info
  • Listing Date: 2021-06-07T16:48:05.000-00:00
  • Directions: East
  • Pets Allowed: No,Yes
Taxes, Fees & More
  • Maintenance Includes: CommonAreas, RecreationFacilities
  • Taxes: 2670
  • Security Information: SecurityGuard, SmokeDetectors
  • Parking Description: Guest, TwoOrMoreSpaces
  • Total Floors in Building: 2

Apples-to-Apples Comparables

 Closest-Match Comparables
See closest-match comps for this subdivision
No obligation
Verified
Trends
Insights
Best of Luxury Realty
Talk to a local advisor
Licensed advisors answering your questions across Kendale Lakes, FL
01
Licensed Brokerage
02
Local Advisors
03
Direct Answers
Exclusive real estate service partner

Price History

Current
$359K
High
$375K
Low
$359K
Total Change
-4.3%
$377K$367K$357KJun 21Sep 21
Date
Event
Price
Change
Price Per
09/27/2021
Sold
$359K
-4.27%
$236 ft2
$2,537 m2
06/07/2021
Listed
$375K
 
$246 ft2
$2,650 m2
09/27/2021
$359K
Event
Sold
Change
-4.27%
Price Per
$236 ft2
$2,537 m2
06/07/2021
$375K
Event
Listed
Price Per
$246 ft2
$2,650 m2
Price per square foot and days on website are not provided values and are calculated by Subdivisions.
Listed by Luis ChavezRealty World Executive Homes • Buyer Agency Compensation .

Listing Location & Street View
MapStreet View

Peer Listings

Active listings from matched communities
Results 0 of 0
No listings found
Try adjusting your filters or changing your location to see available listings
Turn on listing alerts and we'll notify you
when matching listings appear

Scores

Walk Score®
Car-Dependent. Most errands require a car
28

100
Transit Score®
Some Transit. A few nearby public transportation options
28

100
Bike Score®
Somewhat Bikeable. Minimal bike infrastructure
42

100
Community Snapshot
3 – 3 BR
Bedrooms
$515K – $515K
Price Tier
1,169 - 2,132
SqFt Range
1989
Year Build
2
Total Floors

Subdivision Amenities

Barbecue
Clubhouse
Fitness Center
Maintenance
Playground
Pool

Kendale Lakes
Premium
Premium Homes & Condos