
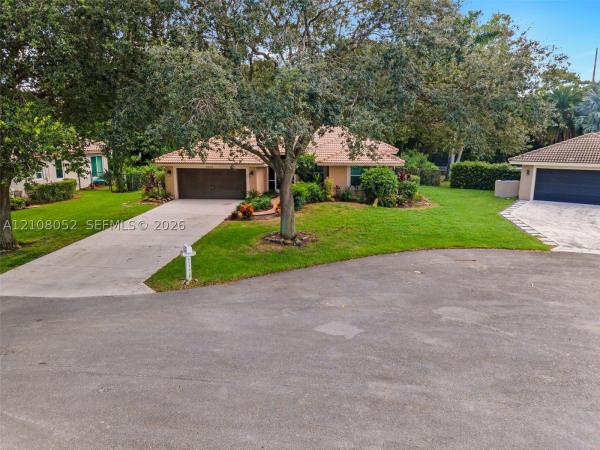
House in Coconut Creek, FL 33073Sunrise Estates, 6554 NW 45th Way


3
Beds2
Baths1,718
SqFt$335
$/SqFtPremium HouseProperty Type
1996Year Built
$335/SqFtPrice per sq ft
$225/moHOA Fees
2 carsParking Spaces
GardenView
Beautiful 3-bedroom, 2-bath home with a 2-car garage, ideally situated on a quiet cul-de-sac! This home features an open layout, split-bedroom floor plan, and 9' ceilings. Wood-look tile flooring, crown molding throughout, and plantation shutters add style and character. The spacious island kitchen offers abundant storage and opens to the living and family rooms, creating a welcoming space for everyday living and entertaining. The primary suite features built-in closets, while both bathrooms have been remodeled. Enjoy impact windows and doors, a 2019 A/C, 2020 water heater, and water softener. A dedicated laundry room adds convenience, and the covered terrace with paved flooring is perfect for outdoor relaxation. HOA is only $200 per year and includes maintenance of common areas.
Listing Courtesy Of: The Listing Firm
Local Realty Services Provided By: Best of Luxury Realty
On Site: 10 DaysUpdated: 1 Days agoPage Views: 0
Features
MLS Number: A12108052
Bedrooms
- Bedrooms: 3
Bathrooms
- Bathrooms: 2
- Half Bathrooms: No info
Exterior and Lot Features
- Exterior Features: Barbecue, Lighting, Patio
- View: Garden
Interior, Heating and Cooling
- Interior Features: BedroomOnMainLevel, BreakfastArea, Bathtub, DualSinks, EntranceFoyer, FirstFloorEntry, GardenTubRomanTub, HighCeilings, JettedTub, LivingDiningRoom, SplitBedrooms, ShowerOnly, WalkInClosets
- Equipment / Appliances: Dishwasher, ElectricRange, ElectricWaterHeater, Disposal, Microwave, Refrigerator
- Heating Description: Central
- Cooling Description: CentralAir, CeilingFans
Building and Construction
- Floor Description: Hardwood,Wood
- Year Built: 1996
- Year Built Description: Resale
- Style: Detached,OneStory
Waterfront and Water Access
- Waterfront Frontage: No info
School Information
- Elementary School: Tradewinds
- Middle School: Lyons Creek
- Senior High School: Monarch
Other Property Info
- Garage: 2
- Listing Date: 2026-10-20T13:04:14.000-00:00
- Directions: North
Taxes, Fees & More
- Taxes: 7860
- Parking Description: Attached, Driveway, Garage
Apples-to-Apples Comparables





Price History
Date
Event
Price
Change
Price Per
10/16/2026
Listed
$575K
$335 ft2
$3,602 m2
10/16/2026
$575K
Event
Listed
Price Per
$335 ft2
$3,602 m2
Price per square foot and days on website are not provided values and are calculated by Subdivisions.
Tour This Property
Choose an in-person or video tour with a licensed local advisor
A local advisor will confirm availability
Ready to Make an Offer?
Get expert guidance from a local advisor
Peer Listings
Active listings from matched communities
No listings found
Try adjusting your filters or changing your location to see available listings
Turn on listing alerts and we'll notify you
when matching listings appear
when matching listings appear
Community Snapshot
1,585 - 2,804
SqFt Range
1997
Year Build
1
Total Floors
Subdivision Amenities
Maintenance
None
Pool
Sidewalks
All Coconut Creek, FL Premium Premium Homes & Condos
- Bermuda Cove House1
- Breckenridge House0
- Breckenridge East House0
- Breckenridge North House0
- Brittany Park House1
- Coco Lakes House0
- Coco Palms House1
- Cocobay House7
- Coconut Creek Residential House7
- Country Woods House1
- Crescent Creek House0
- Cypress Lake House1
- Eagle's Cay House3
- Edgefield House4
- Fairmont Park House2
- Hammock Estates House1
- Hidden Lake House1
- In The Pines Townhouse3
- Lake Como At Indigo Lakes House1
- Lake Windermere At Indigo Lakes House1
- Lauren's Turn House2
- Lyons Gate House0
- Mallards Landing House1
- Parkwood House1
- Sandpiper Landing House4
- Somerset At Laurens Turn House1
- Sorbet House2
- Sorbet At Winston Park House1
- Sunrise Estates House0
- Tall Trees House0
- The Conway House1
- Township Estates House1
- Wildwood Estates At Adios House1
Other Coconut Creek, FL Homes & Condos Price Range Segments
Entry-Level
Entry-Level75
- Abaco Village Condo6
- Alhambra Village Townhouse2
- Andros Village Condo7
- Antigua Village Condo22
- Applewood Village 1 Condo2
- Applewood Village 2 Condo14
- Applewood Village 3 Condo0
- Applewood Village 4 Condo6
- Aruba Village Condo6
- Ashton Parc Townhouse1
- Bahama Village Condo9
- BayPort Village At The Township Condo11
- Bayview At The Township Condo6
- Baywood Village 1 Mixed1
- Baywood Village 2 Mixed2
- Baywood Village 3 Mixed4
- Bermuda Village Condo7
- Bimini Village Condo7
- Buttonwood Hammock House2
- Cambridge Park House0
- Carrington At Coconut Creek Condo6
- Cayman Village Condo3
- CenterPointe At The Township Condo4
- Club Caribe Condo3
- Coquina House1
- Coral Gate Condo0
- Coral Pointe House6
- Cypress Estates House0
- Eleuthera Village Condo6
- Essex Park House0
- Ginger Tree At The Township Villa4
- Golden Raintree 1 Townhouse1
- Golden Raintree 2 Townhouse2
- Golden Raintree 3 Townhouse4
- Golden Raintree 4 Townhouse3
- Golden Raintree 5 Townhouse1
- Golden Raintree 6 Townhouse2
- Granada Village Condo6
- Grand Cypress Townhouse3
- Hammocks Lake Forest Condo2
- Julia Gardens Townhouse4
- Karanda Village 1 Mixed3
- Karanda Village 2 Condo0
- Karanda Village 3 Mixed3
- Karanda Village 4 Mixed1
- Karanda Village 5 Mixed3
- Karanda Village 6 Mixed0
- Karanda Village 7 Condo3
- Lago Vista At Coconut Creek Townhouse0
- Lake St Croix At Indigo Lakes House1
- Lakeview Homes At Centura Parc House4
- Lakewood East Mixed4
- Lucaya Village Condo21
- Martinique Village Condo14
- Merrick Preserve Mixed1
- Nassau Village Condo7
- Olivine At The Township Mixed1
- Osprey Point House1
- Paloma Lakes Townhouse10
- Pine Creek House0
- Pond Apple Place 2 Condo1
- Pond Apple Place 3 Condo3
- Pond Apple Place 4 Condo1
- Portofino Village Condo13
- Riviera Palms Condo3
- San Mellina House1
- Sawgrass Village 1 House1
- Sawgrass Village 2 House2
- Secret Pond House1
- Swans Landing House0
- Tamarind Village At The Township House3
- Tradewinds At The Township Condo2
- Victoria Isles Mixed3
- Victoria Village Condo14
- Whispering Trails Townhouse2
Mid-Tier
Mid-Tier1
High-End
High-End1
Ultra Luxury
Ultra Luxury
Winston Park Communities in Coconut Creek, FL
Coconut Creek, FL Nearby Cities
$83K - $10.8M
$2K - $110K
$425K - $8.5M
$3K - $19K
$81K - $3.9M
$2K - $5K
$120K - $11M
$2K - $11K
$101K - $22M
$2K - $60K