6610 SW 104th Ct

$8K5.1%
$7,500
6
Beds
4
Baths
3,218
SqFt
Status
Active
Parking
No info
Size
3,218 SqFt (299 m2)
Price
$2.33/SqFt ($25.09/m2)
Type
House
Built
1988
MLS Number
A12059142
On Site
53 Days
Updated
6 Days ago
Page Views
0
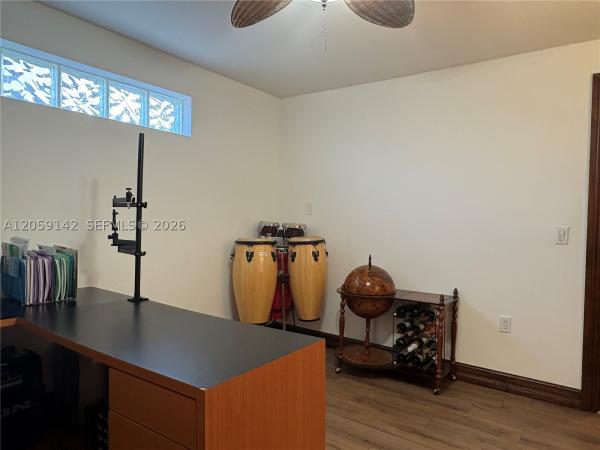
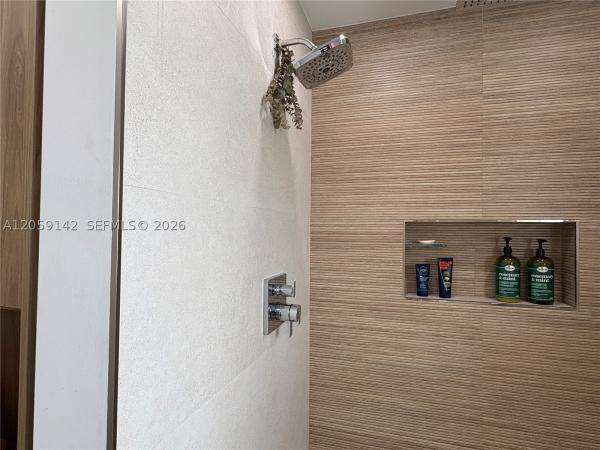
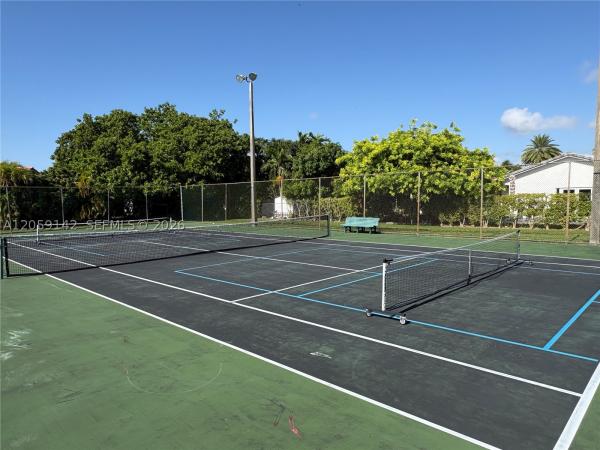
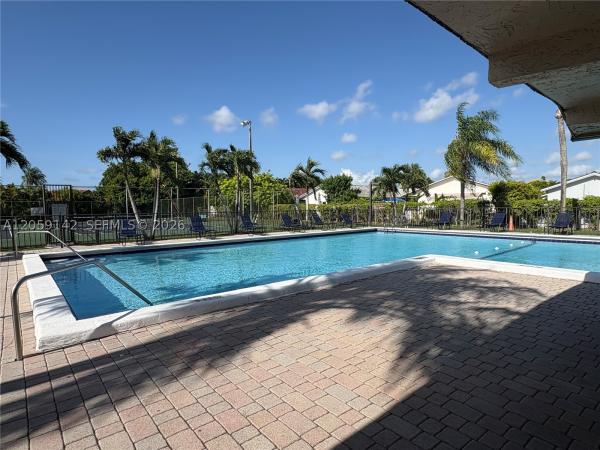
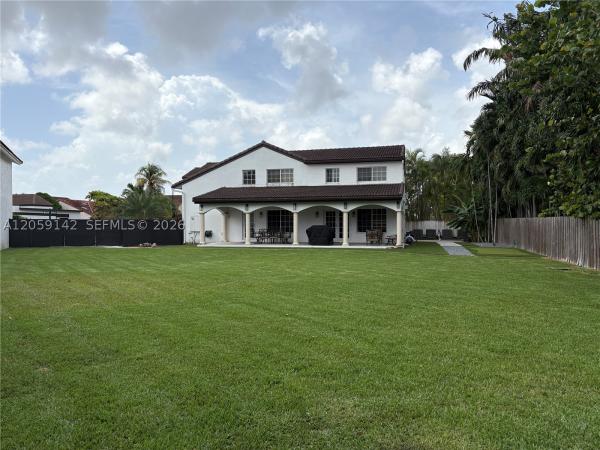
Welcome to one of the most spacious and beautifully maintained homes in the neighborhood. This impressive 6-bedroom, 4-bath residence offers over 3,200 square feet of thoughtfully designed living space with a vaulted ceiling in the living room, abundant natural light, elegant travertine flooring, and custom architectural details throughout. Inspired by the Old Spanish style of Coral Gables, you'll love the wood accents and old world mediterranean charm that makes you wonder if you're in a Spanish colony somewhere in the tropics. One of the most unique features of this home is the spacious primary suite featuring a private terrace, remodeled en-suite bathroom, a walk-in closet for her and a closet for him. The large and very private terrace is accessible exclusively from the primary bedroom creating the perfect romantic sanctuary. This home boasts a huge yard on around a 1/4 acre and perfect to play outside with kids. Since there are multiple areas to enjoy both inside and out, this property is perfect for a large family and to entertain guests in style. The expansive driveway will accommodate 8 or 9 cars with ease. This custom home is perfect for multi-generation households, or those who work from home and need comfortable office space (or spaces). The community of Pueblo Del Sol is quiet and family oriented. You'll love taking a short walk to the very nice and super clean community pool just 1-1/2 blocks from the house, or play Tennis or Pickleball. Make an appointment now!
Features

Bedrooms
  • Bedrooms: 6
Bathrooms
  • Bathrooms: 4
  • Half Bathrooms: No info
Exterior and Lot Features
  • Exterior Features: Balcony, Porch, Patio, Shed, StormSecurityShutters
Interior, Heating and Cooling
  • Interior Features: BreakfastBar, BedroomOnMainLevel, DiningArea, SeparateFormalDiningRoom, FamilyDiningRoom, FirstFloorEntry, HighCeilings
  • Equipment / Appliances: Dryer, Dishwasher, ElectricWaterHeater, Disposal, GasRange, IceMaker, Microwave, Refrigerator, SelfCleaningOven, Washer
  • Heating Description: Central
  • Cooling Description: CentralAir
Building and Construction
  • Floor Description: Hardwood,Marble,Wood
  • Windows/Treatment: Blinds, PlantationShutters, ImpactGlass
  • Year Built: 1988
Waterfront and Water Access
  • Waterfront Frontage: No info
School Information
  • Elementary School: Snapper Creek
  • Middle School: Glades
  • Senior High School: Southwest Miami
Other Property Info
  • Garage: No info
  • Listing Date: 2026-07-24T17:08:31.000-00:00
  • Pets Allowed: Conditional,Yes
Taxes, Fees & More
  • Security Information: SecuritySystem, SmokeDetectors
  • Parking Description: GarageDoorOpener

Apples-to-Apples Comparables

 Closest-Match Comparables
See closest-match comps for this subdivision
No obligation
Verified
Trends
Insights
Best of Luxury Realty
Talk to a local advisor
Licensed advisors answering your questions across Unincorporated Dade County, FL
01
Licensed Brokerage
02
Local Advisors
03
Direct Answers
Exclusive real estate service partner

Price History

Current
$8K
High
$8K
Low
$8K
Total Change
-5.1%
$8K$8K$7KJul 26Sep 26
Date
Event
Price
Change
Price Per
09/09/2026
Price Reduced
$8K
-5.06%
$2 ft2
$25 m2
07/23/2026
Listed
$8K
 
$2 ft2
$26 m2
09/09/2026
$8K
Event
Price Reduced
Change
-5.06%
Price Per
$2 ft2
$25 m2
07/23/2026
$8K
Event
Listed
Price Per
$2 ft2
$26 m2
Price per square foot and days on website are not provided values and are calculated by Subdivisions.
Listed by Jorge GonzalezKeller Williams Capital Realty • Buyer Agency Compensation .

Listing Location & Street View
MapStreet View

Peer Listings

Active listings from matched communities
Results 0 of 0
No listings found
Try adjusting your filters or changing your location to see available listings
Turn on listing alerts and we'll notify you
when matching listings appear