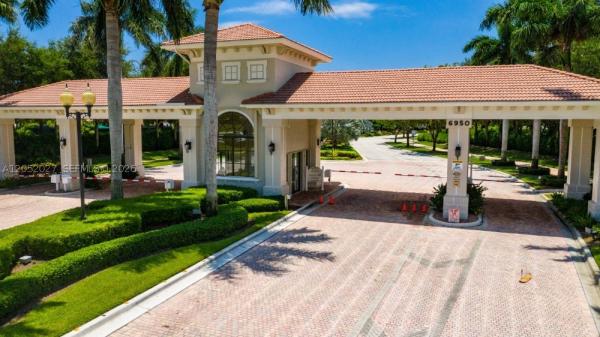
Valencia Pointe, 6737 Watertown Dr

3
Beds
21/2
Baths
2,199
SqFt
Status
Sold - Mar 06, 2024
Parking
2
Size
2,199 SqFt (204 m2)
Price
$316/SqFt ($3,402/m2)
Type
House
Built
2009
HOA
$748/MO
MLS Number
R10951891
View
Lake,Pool
On Site
970 Days
Updated
77 Days ago
Page Views
0
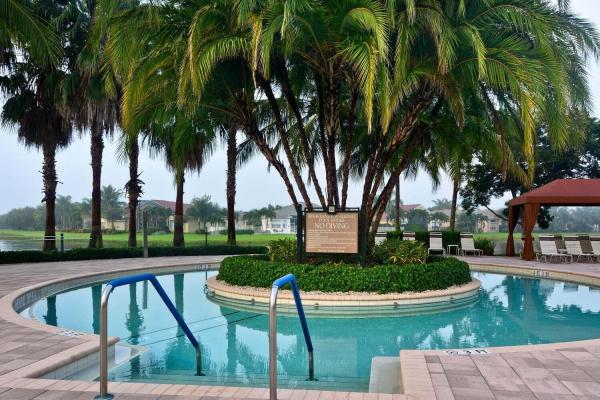
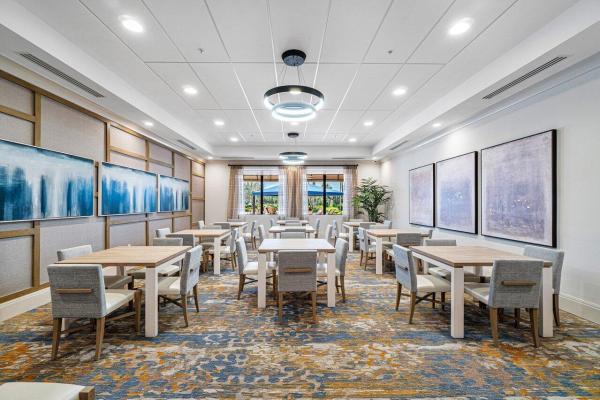
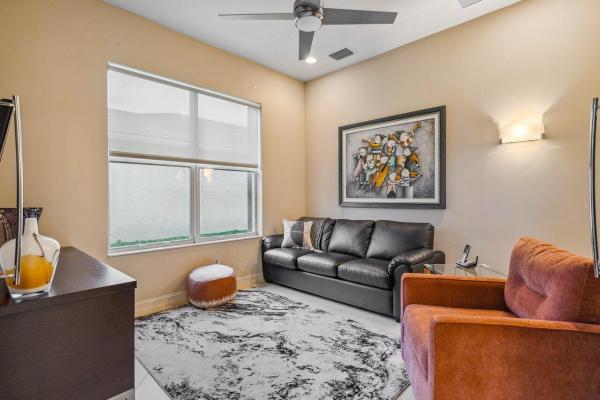
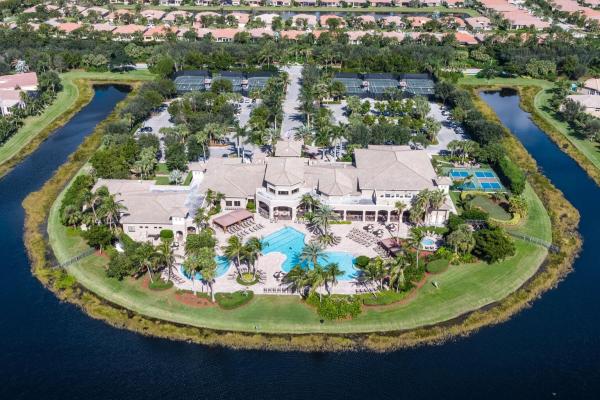
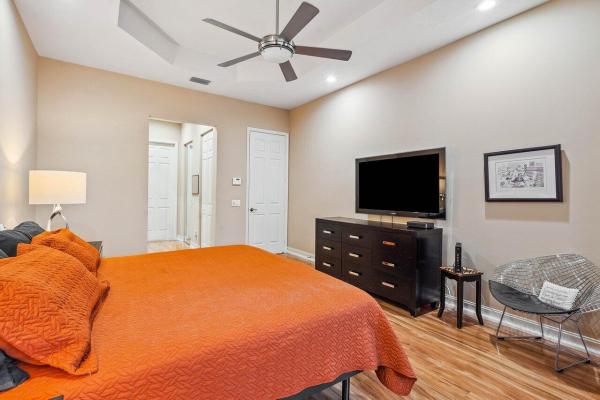
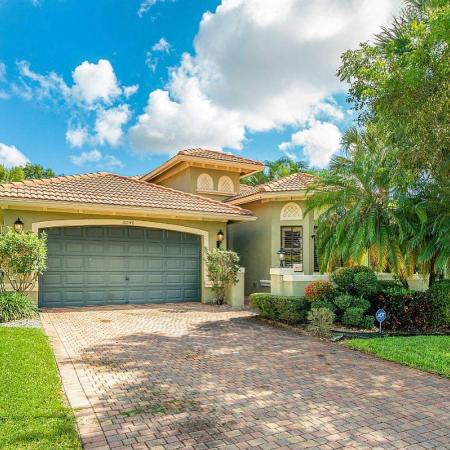
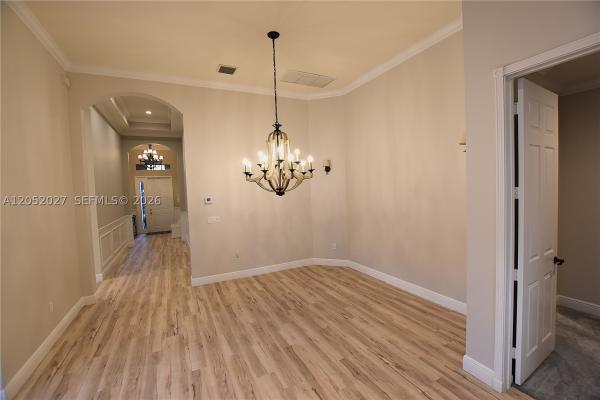
This absolutely stunning, stylishly updated lakefront pool home has it all! The Atlantic Grande floor plan is a much sought-after great room/open concept plan, with 2 bedrooms plus a den, 2 full baths AND a powder room! On entry into this pristine and meticulously maintained home, take in dramatic volume ceilings, architectural features, lovely neutral tile flooring on the diagonal, tons of LED hi hat lights, and tranquil pool views...more about the pool later ! The custom rich wood and glass doors to the den make an elegant statement, and that carries through to the same custom hall closet complete with hanging rack for your overnight guests. The den is used as a TV room now, but can easily be another private space for your overnight guests.... The guest suite is light and bright, with lots of natural light, gorgeous engineered wood flooring (NO CARPET in this house!!) and a large walk-in closet, with an updated en suite bath. There is a beautiful powder room with elegant vanity and mirror, as well. As you make your way into the main living areas, you'll be impressed by the fully renovated kitchen with lovely casual dining area, Maple-look 42" cabinetry and brushed nickel Euro hardware, tons of pullouts, large pantry, amazing Quartz countertops and high end black dimensional stone backsplash, stainless steel appliances, newer refrigerator (2021), snack bar open to great room, and more! It's truly stunning! The large open great room makes this the ideal plan for entertaining, and the open dining area adds to the appeal! The primary suite is amply sized with bay windows overlooking the pool and partial lake views, lovely engineered hardwood flooring, dual walk-in closets with custom built ins, and an amazing primary bath with elegant Roman tub, huge glass door shower with decorative wall tile and tile bench seat tile, dual vanities with wood cabinetry and gorgeous granite countertops! This home features sliding doors across the back, as well as off the casual dining area for panoramic views of the turquoise blue pool, wraparound patio, and corner lake! The outdoor living space is truly your own tropical oasis, perfect for dining al fresco, taking a refreshing swim, or simply lounging and taking in all of the fauna and flora that your backyard has to offer! Storms are of no concern in this house, with it's accordion storm shutters and WHOLE HOUSE GENERATOR (2021), and whole house gutter guards (2021)! The 2 car garage was finished with a grey/black/white speckled Polymer floor coating in 2020! AC was replaced in 2018, and water heater was replaced in 2019. The primary bath has a new toilet (2023) and the washer and dryer are new (2023)! All of the work has been done for you! Simply move in and start immediately enjoying the countless amenities, clubs, social activities that Valencia Pointe has to offer, including resort style pools, tennis, pickleball, café with poolside dining, state of the art fitness center, cards rooms, amazing shows in the stunning grand ballroom, and so much more! THIS is Florida living at its finest!

Features

Bedrooms
  • Bedrooms: 3
Bathrooms
  • Bathrooms: 2
  • Half Bathrooms: 1
Exterior and Lot Features
  • Exterior Features: OutdoorLivingArea
  • View: Lake,Pool
Interior, Heating and Cooling
  • Interior Features: BreakfastBar, BreakfastArea, Bathtub, ClosetCabinetry, DualSinks, FamilyDiningRoom, GardenTubRomanTub, HighCeilings, MainLevelPrimary, SplitBedrooms, SoakingTub, SeparateShower, WalkInClosets
  • Equipment / Appliances: Cooktop, Dryer, Dishwasher, ElectricRange, ElectricWaterHeater, Disposal, Microwave, Refrigerator, WaterHeater, Washer
  • Heating Description: Central,Electric
  • Cooling Description: CentralAir, CeilingFans, Electric
Building and Construction
  • Floor Description: Wood
  • Windows/Treatment: Blinds
  • Year Built: 2009
  • Style: Mediterranean,Ranch
Waterfront and Water Access
  • Waterfront Frontage: Yes
School Information
    Other Property Info
    • Garage: 2
    • Listing Date: 2024-01-19T15:14:35.000-00:00
    • Directions: South
    • Pets Allowed: BreedRestrictions, PetRestrictions, Yes
    Taxes, Fees & More
    • Maintenance Includes: CommonAreas, CableTv, MaintenanceGrounds, Security, Internet
    • Taxes: 6426.88
    • Security Information: SecuritySystemOwned, GatedWithGuard, GatedCommunity, SmokeDetectors
    • Parking Description: Attached, Driveway, Garage, GarageDoorOpener
    • Total Floors in Building: 1
    • Total Units in Complex: 690

    Apples-to-Apples Comparables

     Closest-Match Comparables
    See closest-match comps for this subdivision
    No obligation
    Verified
    Trends
    Insights
    Best of Luxury Realty
    Talk to a local advisor
    Licensed advisors answering your questions across Boynton Beach, FL
    01
    Licensed Brokerage
    02
    Local Advisors
    03
    Direct Answers
    Exclusive real estate service partner

    Price History

    Current
    $695K
    High
    $695K
    Low
    $695K
    Total Change
    0%
    $702K$695K$688KJan 24Mar 24Jun 26
    Date
    Event
    Price
    Change
    Price Per
    06/30/2026
    Sold
    $695K
    0%
    $316 ft2
    $3,402 m2
    03/06/2024
    Price Reduced
    $695K
    0%
    $316 ft2
    $3,402 m2
    01/19/2024
    Listed
    $695K
     
    $316 ft2
    $3,402 m2
    06/30/2026
    $695K
    Event
    Sold
    Change
    0%
    Price Per
    $316 ft2
    $3,402 m2
    03/06/2024
    $695K
    Event
    Price Reduced
    Change
    0%
    Price Per
    $316 ft2
    $3,402 m2
    01/19/2024
    $695K
    Event
    Listed
    Price Per
    $316 ft2
    $3,402 m2
    Price per square foot and days on website are not provided values and are calculated by Subdivisions.
    Listed by Jeffrey J. KatzRE/MAX Direct • Buyer Agency Compensation .

    Listing Location & Street View
    MapStreet View

    Peer Listings

    Active listings from matched communities
    Results 2 of 4
    Tivoli Lakes, 10046 Noceto Way, Boynton Beach, Florida 33437, image 1
    Tivoli Lakes, 10046 Noceto Way, Boynton Beach, Florida 33437, image 2
    $650,000
    House for sale in Tivoli Lakes
    10046 Noceto Way, Boynton Beach, FL 33437
    Tivoli Lakes, 10086 Noceto Way, Boynton Beach, Florida 33437, image 1
    Tivoli Lakes, 10086 Noceto Way, Boynton Beach, Florida 33437, image 2
    Tivoli Lakes, 10086 Noceto Way, Boynton Beach, Florida 33437, image 3
    $625,000
    House for sale in Tivoli Lakes
    10086 Noceto Way, Boynton Beach, FL 33437
    1 - 2 of 4 Results

    Scores

    Walk Score®
    Car-Dependent. Almost all errands require a car
    14

    100
    Bike Score®
    Somewhat Bikeable. Minimal bike infrastructure
    31

    100
    Sound Score®
    Bearable noise
    82

    100
    Airport Score
    Close to airports. Noticeable airport activity
    0

    100
    Traffic Score
    Congested area. Frequent traffic delays
    24

    100
    Local Score
    Limited local amenities nearby
    0

    100
    Community Snapshot
    3 – 4 BR
    Bedrooms
    $489K – $850K
    Price Tier
    1,316 - 3,448
    SqFt Range
    2007
    Year Build
    1
    Total Floors

    Subdivision Amenities

    Bocce Court
    Clubhouse
    Fitness Center
    Library
    Management
    Pickleball
    Playground
    Pool
    Putting Greens
    Recreation Facilities
    Restaurant
    Sauna
    Shuffleboard Court
    Sidewalks

    Boynton Beach
    Entry-Level
    Entry-Level Homes & Condos