Valencia Pointe, 6767 Shamrock Trl

$745K2.8%
$724,000
3
Beds
21/2
Baths
2,350
SqFt
Status
Sold - Oct 13, 2023
Parking
2
Size
2,350 SqFt (218 m2)
Price
$308/SqFt ($3,316/m2)
Type
House
Built
2008
HOA
$712/MO
MLS Number
R10923893
View
Clubhouse, Lake, TennisCourt
On Site
1080 Days
Updated
77 Days ago
Page Views
0
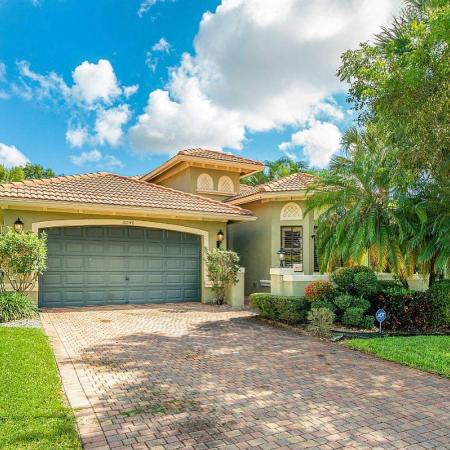
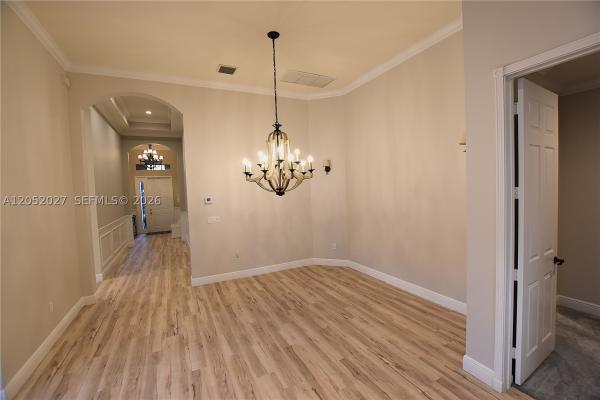
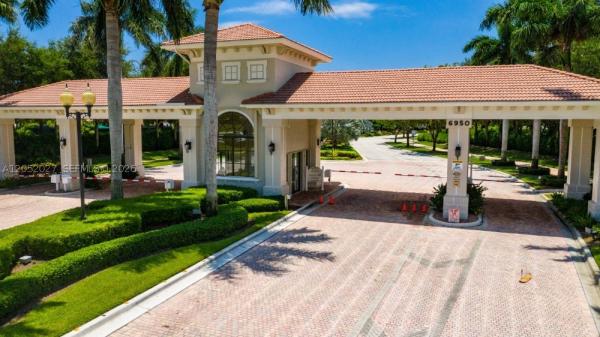
Updated home on lovely Lake Lot. Tray ceiling entrance. Front bedroom has plantation shutters, ceiling fan and closet with built-ins next to a full bathroom with shower. 3rd bedroom/den has custom built-ins and pocket doors. Laundry room with cabinets and tub. Oversized 2 car garage. 1/2 bath in hallway. Dining and Living Room areas provide for entertaining. The Spacious Primary Bedroom has French Doors with Silhouette Shades leading to Lanai and extended patio. Two walk-in closets lead to bath with custom cabinets, dual-sink areas, large shower with seat and a jetted tub. Remodeled Kitchen has cabinets with pull-outs, quartz countertops and glass backsplash. Stainless appliances with matching stainless plate covers. Kitchen, cafe and family room are open design with paddle fan. The kitchen has been redone with contemporary custom cabinets, pantry with pull-outs. Glass tile backsplash ties in artistically with the cabinets along with exquisite quartz countertops. Stainless steel appliances and even the outlet plates are stainless! Surround speakers in great room - ceiling speakers on lanai. Etched glass upper windows in Great Room. Shelves and entertainment unit in Great Room DO NOT CONVEY. Upgraded ADT Security System with Smoke, Fire and Strobe/Siren - TWO KEYPADS. Numerous high-hat lights in volume ceilings with new LED Lighting. The Homeowner has meticulously maintained and updated this lovely home in many ways only viewing can appreciate. Valencia Pointe features a renovated Clubhouse (2021) with Cafe, Card rooms, Billiards, Social Hall, and all the activities that make a Valencia Development so highly sought after. The many clubs and functions will keep you occupied. 4 New (2023) pickleball courts and Bocce were added as this Community prides itself on offering all the amenities today's home-buyers are seeking. Robust high-speed wireless / wired Internet / Video / Communications through HOTWIRE (all fiber optic) with 3 DVR boxes included with HOA Fees. No just your basic cable, HBO and other premium channels are included. Tennis on 6 well-maintained lighted Har-Tru courts with Pro for lessons and team organization. Fitness center is state-of-the-art with adjoining aerobics / yoga studio, locker rooms with showers and steam. Pools include Resistance, Lap and Social Pools overlooking the main lake with an outdoor spa tub nearby. Enjoy breakfast and lunch inside the cafe or the screened area overlooking the pools. 24-hours manned gatehouse, ADT Security Systems in each home (monitoring paid by HOA) and Community Patrols give residents much peace-of-mind. Homes are painted outside by the HOA (about every 7 years) and power-washed in between painting years along with power washing roofs. Irrigation system and yard maintenance all included in your HOA fees. Management office on premises. Full-time Social Director. New Water Heater (Sep 2023); High-end Lennox with UV - AC 2016.

Features

Bedrooms
  • Bedrooms: 3
Bathrooms
  • Bathrooms: 2
  • Half Bathrooms: 1
Exterior and Lot Features
  • Exterior Features: OutdoorLivingArea
  • View: Clubhouse, Lake, TennisCourt
Interior, Heating and Cooling
  • Interior Features: BreakfastBar, BuiltInFeatures, BreakfastArea, Bathtub, ClosetCabinetry, DualSinks, EntranceFoyer, GardenTubRomanTub, HighCeilings, JettedTub, KitchenDiningCombo, LivingDiningRoom, CustomMirrors, MainLevelPrimary, Pantry, SittingAreaInPrimary, SplitBedrooms, Storage, SoakingTub, SeparateShower, WalkInClosets
  • Equipment / Appliances: Dryer, Dishwasher, ElectricRange, ElectricWaterHeater, FreeStandingFreezer, IceMaker, Microwave, Refrigerator, WaterHeater, Washer
  • Heating Description: Central
  • Cooling Description: CentralAir, CeilingFans
Building and Construction
  • Floor Description: Carpet,CeramicTile
  • Windows/Treatment: Blinds, DoubleHung, Drapes, Metal, PlantationShutters
  • Year Built: 2008
  • Style: Colonial
Waterfront and Water Access
  • Waterfront Frontage: Yes
School Information
    Other Property Info
    • Garage: 2
    • Listing Date: 2023-10-01T16:58:44.000-00:00
    • Directions: South
    • Pets Allowed: BreedRestrictions, NumberLimit, PetRestrictions, Yes
    Taxes, Fees & More
    • Maintenance Includes: CommonAreas, CableTv, MaintenanceGrounds, Trash, Internet
    • Taxes: 6098.09
    • Security Information: SecuritySystemOwned, SecuritySystem, FireAlarm, GatedWithGuard, GatedCommunity, MotionDetectors, SmokeDetectors, SecurityGuard
    • Parking Description: Attached, Garage, GarageDoorOpener
    • Total Floors in Building: 1
    • Total Units in Complex: 690

    Apples-to-Apples Comparables

     Closest-Match Comparables
    See closest-match comps for this subdivision
    No obligation
    Verified
    Trends
    Insights
    Best of Luxury Realty
    Talk to a local advisor
    Licensed advisors answering your questions across Boynton Beach, FL
    01
    Licensed Brokerage
    02
    Local Advisors
    03
    Direct Answers
    Exclusive real estate service partner

    Price History

    Current
    $724K
    High
    $745K
    Low
    $724K
    Total Change
    -2.8%
    $748K$735K$721KOct 23Oct 23Jun 26
    Date
    Event
    Price
    Change
    Price Per
    06/14/2026
    Sold
    $724K
    0%
    $308 ft2
    $3,316 m2
    10/13/2023
    Price Reduced
    $724K
    -2.82%
    $308 ft2
    $3,316 m2
    10/01/2023
    Listed
    $745K
     
    $317 ft2
    $3,412 m2
    06/14/2026
    $724K
    Event
    Sold
    Change
    0%
    Price Per
    $308 ft2
    $3,316 m2
    10/13/2023
    $724K
    Event
    Price Reduced
    Change
    -2.82%
    Price Per
    $308 ft2
    $3,316 m2
    10/01/2023
    $745K
    Event
    Listed
    Price Per
    $317 ft2
    $3,412 m2
    Price per square foot and days on website are not provided values and are calculated by Subdivisions.
    Listed by George SegenreichSegenreich Realty Group • Buyer Agency Compensation .

    Listing Location & Street View
    MapStreet View

    Peer Listings

    Active listings from matched communities
    Results 2 of 3
    Tivoli Lakes, 10046 Noceto Way, Boynton Beach, Florida 33437, image 1
    Tivoli Lakes, 10046 Noceto Way, Boynton Beach, Florida 33437, image 2
    $650,000
    House for sale in Tivoli Lakes
    10046 Noceto Way, Boynton Beach, FL 33437
    Tivoli Lakes, 10086 Noceto Way, Boynton Beach, Florida 33437, image 1
    Tivoli Lakes, 10086 Noceto Way, Boynton Beach, Florida 33437, image 2
    Tivoli Lakes, 10086 Noceto Way, Boynton Beach, Florida 33437, image 3
    $625,000
    House for sale in Tivoli Lakes
    10086 Noceto Way, Boynton Beach, FL 33437
    1 - 2 of 3 Results

    Scores

    Walk Score®
    Car-Dependent. Almost all errands require a car
    14

    100
    Bike Score®
    Somewhat Bikeable. Minimal bike infrastructure
    31

    100
    Sound Score®
    Bearable noise
    82

    100
    Airport Score
    Close to airports. Noticeable airport activity
    0

    100
    Traffic Score
    Congested area. Frequent traffic delays
    24

    100
    Local Score
    Limited local amenities nearby
    0

    100
    Community Snapshot
    3 – 4 BR
    Bedrooms
    $489K – $850K
    Price Tier
    1,316 - 3,448
    SqFt Range
    2007
    Year Build
    1
    Total Floors

    Subdivision Amenities

    Bocce Court
    Clubhouse
    Fitness Center
    Library
    Management
    Pickleball
    Playground
    Pool
    Putting Greens
    Recreation Facilities
    Restaurant
    Sauna
    Shuffleboard Court
    Sidewalks

    Boynton Beach
    Entry-Level
    Entry-Level Homes & Condos