Valencia Pointe, 6790 Hillsdale Pt

$819K14.8%
$697,500
3
Beds
21/2
Baths
2,430
SqFt
Status
Sold - Feb 28, 2025
Parking
2
Size
2,430 SqFt (226 m2)
Price
$287/SqFt ($3,090/m2)
Type
House
Built
2007
HOA
$785/MO
MLS Number
R10969525
View
Pond
On Site
912 Days
Updated
78 Days ago
Page Views
0
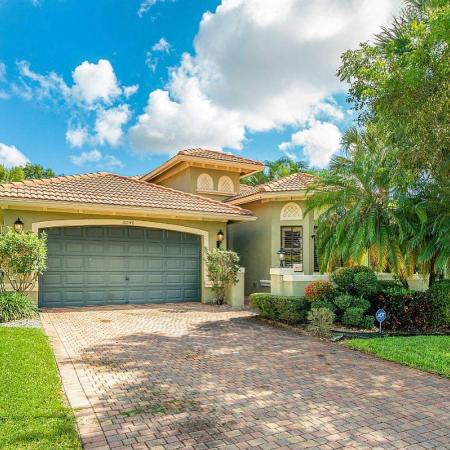
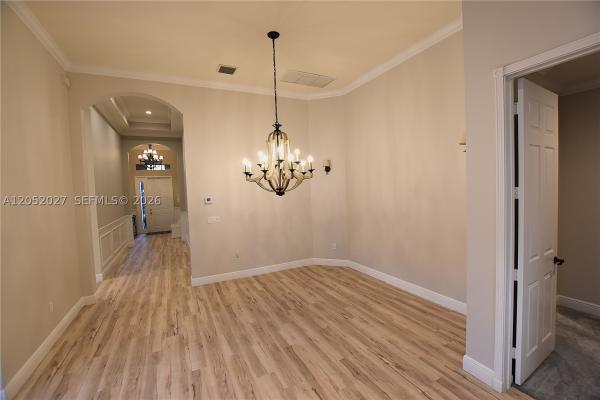
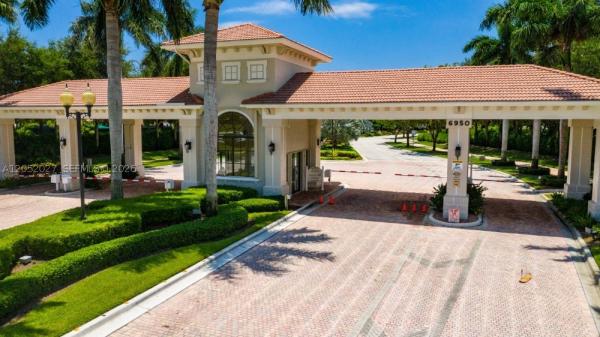
Tranquil lakeside living on a quiet street. Sought-after Gibralter Model is open concept with original wall between living and family rooms modified for entertaining. Large custom island in kitchen with cabinets on both sides, quartz counters and marble backsplash. Pantry and bottom cabinets have pull-outs. Mostly newer stainless appliances include LG Induction range / oven. Bosch SS Dishwasher. Magnificent Cedar plank laminated Floors. Solar window film. Extended Lanai with decorative stamped concrete. Surround Sound in family room. Large primary bedroom with tray ceiling, 2 large closets plus bathroom linen closet. Additional Two large bedrooms plus 4th bedroom used as Den. Many features, you must SEE. Entrance is Handicap Accessible. Surround-Sound in Family Room and Lanai Speakers. Many added electrical outlets and television connections in Primary Bath as well as Lanai. Garage has custom shelving cabinets and rack storage. Attic with pull-down stairs. Upgraded ADT Security includes Fire, Smoke and Motion - 3 keypads. Ring Camera Doorbell. Walkway / front door is handicap accessible. Valencia Pointe Clubhouse renovated in 2021. HOA Monthly includes the ADT Monitoring, robust fiber-optic Hotwire Communications package with phone, 3 DVR boxes, Wireless High-Speed Internet and much more; additional packages available. HOA maintains the yard and irrigation system. HOA paints the exterior every 6 to 7 years, and power washes exterior of structure every 3 years - as well as cleaning roofs. Staffed gated entry with 24-hour security, double covered traffic lanes and telephonic access - Two private entrances for VP Residents from Publix Shopping Center and Hagen Ranch; Grand social hall with raised stage and dance floor; fitness center; billiard room; Poker room; VP Cafe; 3 Card playing rooms; arts & crafts room with kiln; Complimentary WIFI at Pool and Clubhouse; Resort-style pool and lap pool with separate walking resistance pool; Spa area; 6 Har-Tru Tennis Courts; 4 pickleball courts (new 2023); 2 Har-Tru Bocce Courts; full-time social director; tennis pro; "Valencia: Often imitated, never duplicated." No need to wait for clubhouse renovations or wonder when it will open. it's DONE and ready for you to enjoy NOW. This is an ESTABLISHED Community - no construction noise. The trees and foliage are fully developed and most homeowners have made substantial improvements to their landscaping, including these property owners. Valencia Pointe is conveniently located with a Publix shopping center located out the private residents gate... In addition to Publix, find Walgreens, several banks, Medical services, Deli, Physical Therapy, Veterinarian, Mimosa Cafe, Cleaners, and more. Access and return with no left turns onto traffic. No other Valencia offers this convenience. Embrace this extraordinary opportunity to live in a home where every day feels like a vacation in Valencia Pointe. Exclusions ( DO NOT CONVEY ) Light fixture in kitchen / cafe area; Built-in cabinets in Den; Primary Bedroom Window Treatments; Mirror and sconces in front hall. Exclude refrigerator in Garage.

Features

Bedrooms
  • Bedrooms: 3
Bathrooms
  • Bathrooms: 2
  • Half Bathrooms: 1
Exterior and Lot Features
  • Exterior Features: OutdoorLivingArea
  • View: Pond
Interior, Heating and Cooling
  • Interior Features: BreakfastArea, ClosetCabinetry, CathedralCeilings, DualSinks, FamilyDiningRoom, GardenTubRomanTub, HighCeilings, JettedTub, KitchenIsland, MainLevelPrimary, Pantry, SittingAreaInPrimary, SplitBedrooms, Storage, SeparateShower, VaultedCeilings, WalkInClosets
  • Equipment / Appliances: Dryer, Dishwasher, ElectricRange, ElectricWaterHeater, FreeStandingFreezer, Disposal, IceMaker, Microwave, Refrigerator, WaterHeater, Washer
  • Heating Description: Electric
  • Cooling Description: CentralAir, CeilingFans, Electric
Building and Construction
  • Floor Description: Laminate,Other,Wood
  • Windows/Treatment: DoubleHung, Metal, Sliding, TintedWindows
  • Year Built: 2007
Waterfront and Water Access
  • Waterfront Frontage: Yes
School Information
    Other Property Info
    • Garage: 2
    • Listing Date: 2024-03-17T14:51:58.000-00:00
    • Directions: North
    • Pets Allowed: BreedRestrictions, NumberLimit, PetRestrictions, Yes
    Taxes, Fees & More
    • Maintenance Includes: CommonAreas, CableTv, MaintenanceGrounds, RecreationFacilities, Trash, Internet
    • Taxes: 5984.54
    • Security Information: SecuritySystemOwned, SecuritySystem, FireAlarm, GatedWithGuard, GatedCommunity, MotionDetectors, SmokeDetectors, SecurityLights
    • Parking Description: Attached, Garage, GarageDoorOpener
    • Total Floors in Building: 1
    • Total Units in Complex: 690

    Apples-to-Apples Comparables

     Closest-Match Comparables
    See closest-match comps for this subdivision
    No obligation
    Verified
    Trends
    Insights
    Best of Luxury Realty
    Talk to a local advisor
    Licensed advisors answering your questions across Boynton Beach, FL
    01
    Licensed Brokerage
    02
    Local Advisors
    03
    Direct Answers
    Exclusive real estate service partner

    Price History

    Current
    $698K
    High
    $819K
    Low
    $698K
    Total Change
    -14.8%
    $834K$758K$683KMar 24Apr 24Jun 24Aug 24Oct 24Feb 25Oct 24Oct 24
    Date
    Event
    Price
    Change
    Price Per
    10/02/2024
    Sold
    $698K
    0%
    $287 ft2
    $3,090 m2
    10/01/2024
    Price Reduced
    $698K
    -0.14%
    $287 ft2
    $3,090 m2
    02/28/2025
    Price Reduced
    $699K
    -5.6%
    $287 ft2
    $3,094 m2
    10/01/2024
    Price Reduced
    $740K
    -4.77%
    $304 ft2
    $3,277 m2
    08/28/2024
    Price Reduced
    $777K
    -0.26%
    $320 ft2
    $3,442 m2
    06/18/2024
    Price Reduced
    $779K
    -2.62%
    $321 ft2
    $3,451 m2
    04/04/2024
    Price Reduced
    $800K
    -2.32%
    $329 ft2
    $3,544 m2
    03/17/2024
    Listed
    $819K
     
    $337 ft2
    $3,628 m2
    10/02/2024
    $698K
    Event
    Sold
    Change
    0%
    Price Per
    $287 ft2
    $3,090 m2
    10/01/2024
    $698K
    Event
    Price Reduced
    Change
    -0.14%
    Price Per
    $287 ft2
    $3,090 m2
    02/28/2025
    $699K
    Event
    Price Reduced
    Change
    -5.6%
    Price Per
    $287 ft2
    $3,094 m2
    10/01/2024
    $740K
    Event
    Price Reduced
    Change
    -4.77%
    Price Per
    $304 ft2
    $3,277 m2
    08/28/2024
    $777K
    Event
    Price Reduced
    Change
    -0.26%
    Price Per
    $320 ft2
    $3,442 m2
    06/18/2024
    $779K
    Event
    Price Reduced
    Change
    -2.62%
    Price Per
    $321 ft2
    $3,451 m2
    04/04/2024
    $800K
    Event
    Price Reduced
    Change
    -2.32%
    Price Per
    $329 ft2
    $3,544 m2
    03/17/2024
    $819K
    Event
    Listed
    Price Per
    $337 ft2
    $3,628 m2
    Price per square foot and days on website are not provided values and are calculated by Subdivisions.
    Listed by George SegenreichSegenreich Realty Group • Buyer Agency Compensation .

    Listing Location & Street View
    MapStreet View

    Peer Listings

    Active listings from matched communities
    Results 2 of 4
    Tivoli Lakes, 10046 Noceto Way, Boynton Beach, Florida 33437, image 1
    Tivoli Lakes, 10046 Noceto Way, Boynton Beach, Florida 33437, image 2
    $650,000
    House for sale in Tivoli Lakes
    10046 Noceto Way, Boynton Beach, FL 33437
    Tivoli Lakes, 10086 Noceto Way, Boynton Beach, Florida 33437, image 1
    Tivoli Lakes, 10086 Noceto Way, Boynton Beach, Florida 33437, image 2
    Tivoli Lakes, 10086 Noceto Way, Boynton Beach, Florida 33437, image 3
    $625,000
    House for sale in Tivoli Lakes
    10086 Noceto Way, Boynton Beach, FL 33437
    1 - 2 of 4 Results

    Scores

    Walk Score®
    Car-Dependent. Almost all errands require a car
    14

    100
    Bike Score®
    Somewhat Bikeable. Minimal bike infrastructure
    31

    100
    Sound Score®
    Bearable noise
    82

    100
    Airport Score
    Close to airports. Noticeable airport activity
    0

    100
    Traffic Score
    Congested area. Frequent traffic delays
    24

    100
    Local Score
    Limited local amenities nearby
    0

    100
    Community Snapshot
    3 – 4 BR
    Bedrooms
    $489K – $850K
    Price Tier
    1,316 - 3,448
    SqFt Range
    2007
    Year Build
    1
    Total Floors

    Subdivision Amenities

    Bocce Court
    Clubhouse
    Fitness Center
    Library
    Management
    Pickleball
    Playground
    Pool
    Putting Greens
    Recreation Facilities
    Restaurant
    Sauna
    Shuffleboard Court
    Sidewalks

    Boynton Beach
    Entry-Level
    Entry-Level Homes & Condos