3
Beds
21/2
Baths
2,209
SqFt
Status
Sold - Feb 04, 2025
Parking
2
Size
2,209 SqFt (205 m2)
Price
$240/SqFt ($2,583/m2)
Type
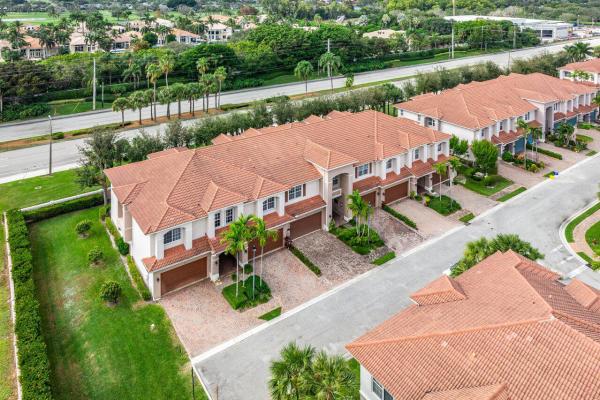
Townhouse
Built
2006
HOA
$189/MO
MLS Number
R11039156
View
Garden
On Site
623 Days
Updated
87 Days ago
Page Views
0
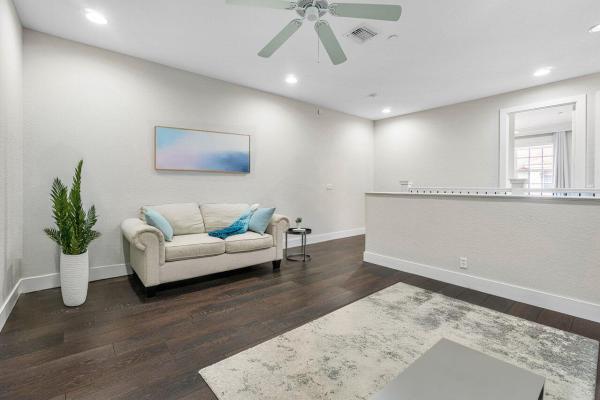
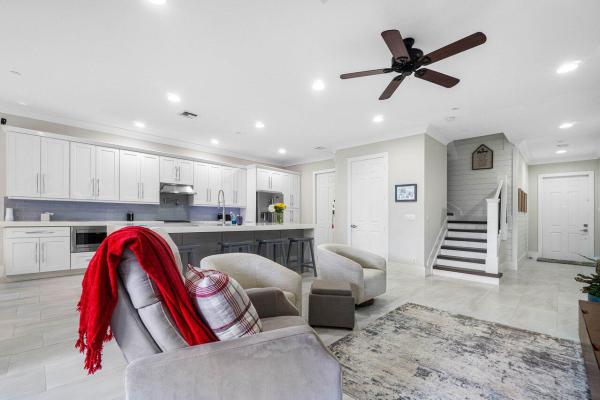
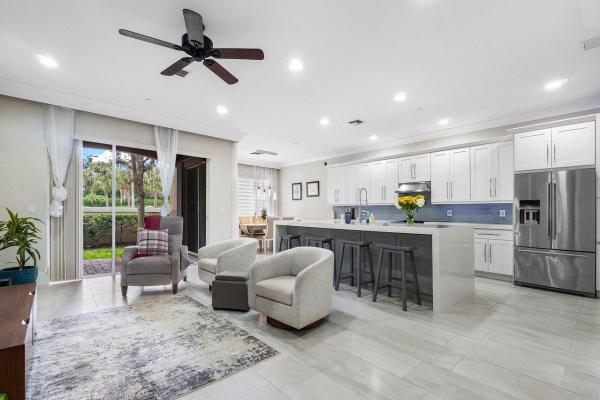
Welcome to this stunning home offering a spacious and functional layout with thoughtful upgrades throughout. The bright, eat-in kitchen features a subway tile backsplash, porcelain tile floors, a large island, and an abundance of cabinets for all your storage ... Read more

Features

Bedrooms
  • Bedrooms: 3
Bathrooms
  • Bathrooms: 2
  • Half Bathrooms: 1
Exterior and Lot Features
  • Exterior Features: OutdoorLivingArea
  • View: Garden
Interior, Heating and Cooling
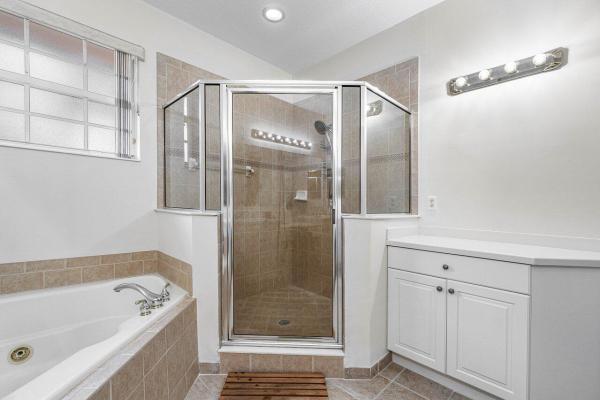
  • Interior Features: Bathtub, DualSinks, EntranceFoyer, KitchenIsland, Pantry, SplitBedrooms, Storage, SoakingTub, SeparateShower, UpperLevelPrimary, WalkInClosets
  • Equipment / Appliances: Dryer, Dishwasher, ElectricRange, ElectricWaterHeater, Disposal, Microwave, Refrigerator, WaterHeater, Washer
  • Heating Description: Central,Electric
  • Cooling Description: CentralAir,Electric
Building and Construction
  • Construction Type: Townhouse
  • Year Built: 2006
Waterfront and Water Access
  • Waterfront Frontage: No info
School Information
  • Elementary School: Crosspointe
  • Middle School: Carver Community
  • Senior High School: Atlantic
Other Property Info
  • Garage: 2
  • Listing Date: 2024-11-21T14:39:32.000-00:00
  • Directions: East
  • Pets Allowed: NumberLimit, PetRestrictions, Yes
Taxes, Fees & More
  • Maintenance Includes: CommonAreas, MaintenanceGrounds
  • Taxes: 5264
  • Security Information: FireSprinklerSystem, SmokeDetectors, SecurityGuard
  • Parking Description: Attached, Garage, GarageDoorOpener
  • Total Floors in Building: 2

Apples-to-Apples Comparables

 Closest-Match Comparables
See closest-match comps for this subdivision
No obligation
Verified
Trends
Insights
Seller Advisory
A smarter move starts with the right information
Get a complimentary hyperlocal market review with human agent-verified comps and pricing guidance
01
Market Review
Local market intelligence
02
Verified Comps
Human agent-verified comparables
03
Pricing Guidance
Actionable pricing recommendations
Complimentary. No obligation

Price History

Current
$530K
High
$543K
Low
$530K
Total Change
-2.3%
$544K$536K$529KNov 24Feb 25Jun 26
Date
Event
Price
Change
Price Per
06/10/2026
Sold
$530K
0%
$240 ft2
$2,583 m2
02/04/2025
Price Reduced
$530K
-2.3%
$240 ft2
$2,583 m2
11/21/2024
Listed
$543K
 
$246 ft2
$2,643 m2
06/10/2026
$530K
Event
Sold
Change
0%
Price Per
$240 ft2
$2,583 m2
02/04/2025
$530K
Event
Price Reduced
Change
-2.3%
Price Per
$240 ft2
$2,583 m2
11/21/2024
$543K
Event
Listed
Price Per
$246 ft2
$2,643 m2
Price per square foot and days on website are not provided values and are calculated by Subdivisions.
Listed by James "Jim" Pappas • Lang Realty/Delray Beach • Buyer Agency Compensation .

Listing Location & Street View
MapStreet View

Peer Listings

Active listings from matched communities
Results 2 of 2
Gateway Gardens, 8061 Saw Palmetto Ln, Boynton Beach, Florida 33436, image 1
Gateway Gardens, 8061 Saw Palmetto Ln, Boynton Beach, Florida 33436, image 2
Gateway Gardens, 8061 Saw Palmetto Ln, Boynton Beach, Florida 33436, image 3
$584,900
  • 3 Beds
  • 2 Baths
  • 2,922 SqFt
  • $200/SqFt
House for sale in Gateway Gardens
8061 Saw Palmetto Ln, Boynton Beach, FL 33436
Beautifully maintained 3-bedroom, 2-bath home located in a desirable gated community. This spacious split-bedroom floor plan features vaulted ceilings, abundant natural light, tile and wood flooring throughout, and a well-appointed kitchen with granite countertops, stainless steel appliances, and ample cabinet space. The primary suite features a walk-in closet and private bath. Enjoy an indoor laundry room, a 2-car garage, and a private backyard with room to relax or entertain. Community amenities include a sparkling pool and tennis courts. Conveniently located near shopping, dining, parks, schools, and major highways.
Parkside Square, 2850 S Oasis Dr, Boynton Beach, Florida 33426, image 1
Parkside Square, 2850 S Oasis Dr, Boynton Beach, Florida 33426, image 2
Parkside Square, 2850 S Oasis Dr, Boynton Beach, Florida 33426, image 3
$480,000 $10K
  • 3 Beds
  • 21/2 Baths
  • 1,831 SqFt
  • $262/SqFt
Townhouse for sale in Parkside Square
2850 S Oasis Dr, Boynton Beach, FL 33426
Welcome to parkside square, a hidden gem in boynton beach. This beautifully maintained 3-story end-unit townhome offers 3 bedrooms plus a den, 2.5 baths, and a 2-car garage with over 1, 800 sq. Ft. Of bright living space. Enjoy an open-concept second floor with a spacious living and dining area, island kitchen with wood cabinetry, stainless steel smart appliances, and a covered balcony with tranquil views. The primary suite features dual vanities, a soaking tub, separate shower, and walk-in closet. Updates include new ac (2024), washer/dryer (2024), hurricane shutters, updated bath, epoxy garage floor, garage mini-split, fresh paint, and new lighting. Low hoa with pool, gym, pickleball, basketball and playground. Close to shopping, dining, i-95, and beach.
Community Snapshot
3 to 3 BR
Bedrooms
$525K to $525K
Price Tier
2,209 - 2,226
SqFt Range
2006
Year Build
2
Total Floors

Boynton Beach
Entry-Level
Entry-Level Homes & Condos

HomeSearchHome ValueProfile