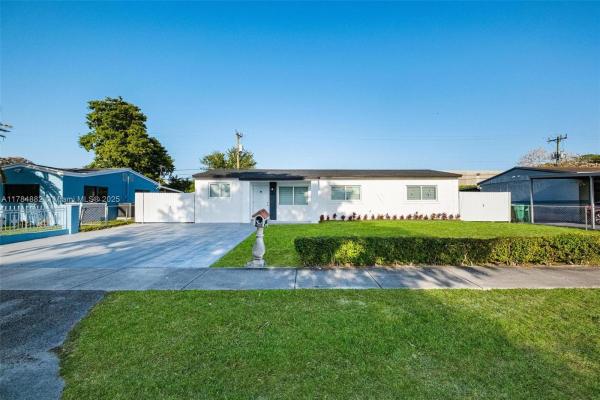
Gladeview No HOA, 6811 NW 28th Ave

$620K1.7%
$585,000
4
Beds
2
Baths
1,092
SqFt
Status
Sold - Jul 03, 2025
Parking
No info
Size
1,092 SqFt (101 m2)
Price
$536/SqFt ($5,766/m2)
Type
House
Built
1955
MLS Number
A11784882
View
Garden,Other
On Site
517 Days
Updated
18 Days ago
Page Views
0
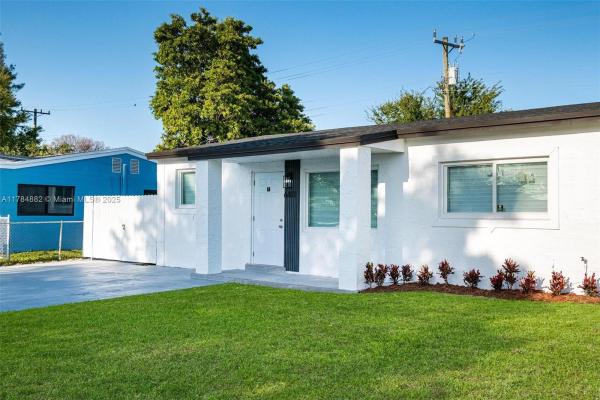
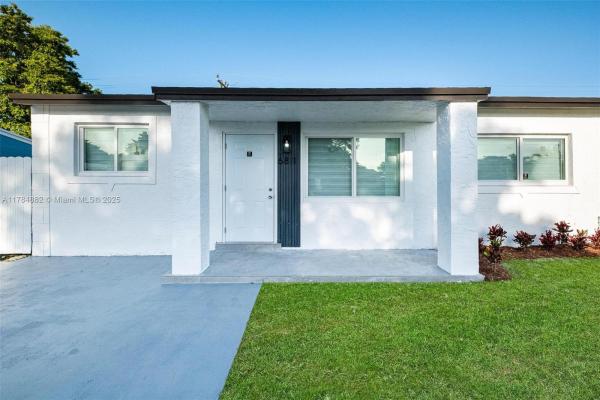
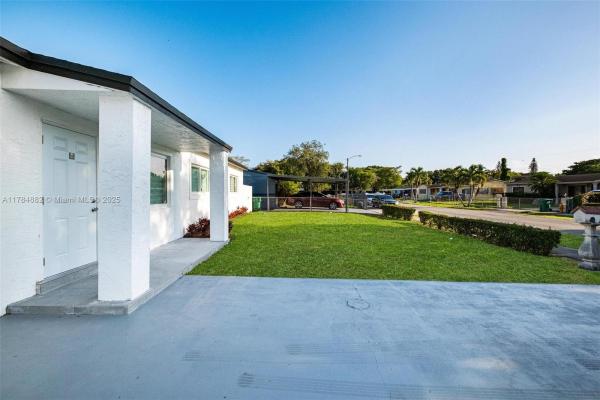
COMPLETELY REMODELED HOME. EXTERIOR AND INTERIOR PAINTED. NEW FLOOR THROUGHOUT, NEW SOLID WOOD CABINETS, NEW CRISTAL WHITE QUARTZ COUNTERTOP, NEW SAMSUNG STAINLESS-STEEL APPLIANCES, NEW MODERN BATHROOMS, NEW INTERIOR CARPENTRY, NEW ELECTRICITY, NEW ELECTRIC WATER-HEATER,LED SKY LIGHTS, NEW ZEBRA BLINDS, NEW PVC-PLUMBING SYSTEM, NEW AC UNIT, NEW ELECTRICAL PANEL, NEW ROOF, NEW HIGHT IMPACT WINDOWS, NEW ALUMINUM SIDE GATES, NEW ALARM SYSTEM. HUGE BACK YARD WITH A RELAXING TERRACE, SPACE TO PARK RV OR BOAT, ONLY MINS AWAY FROM I-95 EXPRESSWAY, SHOPPING CENTERS, GAS STATION AND SCHOOLS. EASY TO SHOW!!!

Features

Bedrooms
  • Bedrooms: 4
Bathrooms
  • Bathrooms: 2
  • Half Bathrooms: No info
Exterior and Lot Features
  • Exterior Features: Fence, SecurityHighImpactDoors, Lighting, Other, Patio, RoomForPool, Shed
  • View: Garden,Other
Interior, Heating and Cooling
  • Interior Features: BedroomOnMainLevel, FirstFloorEntry
  • Equipment / Appliances: Microwave
  • Heating Description: Central
  • Cooling Description: CentralAir
Building and Construction
  • Floor Description: Tile,Vinyl
  • Year Built: 1955
  • Year Built Description: Resale
  • Style: Detached,OneStory
Waterfront and Water Access
  • Waterfront Frontage: No info
School Information
    Other Property Info
    • Garage: No info
    • Listing Date: 2025-04-15T21:43:47.000-00:00
    • Directions: South
    Taxes, Fees & More
    • Taxes: 1237
    • Parking Description: Driveway, RvAccessParking

    Apples-to-Apples Comparables

     Closest-Match Comparables
    See closest-match comps for this subdivision
    No obligation
    Verified
    Trends
    Insights
    Best of Luxury Realty
    Talk to a local advisor
    Licensed advisors answering your questions across Gladeview, FL
    01
    Licensed Brokerage
    02
    Local Advisors
    03
    Direct Answers
    Exclusive real estate service partner

    Price History

    Current
    $585K
    High
    $620K
    Low
    $585K
    Total Change
    -1.7%
    $624K$603K$581KApr 25Jun 25Jun 25Jul 25
    Date
    Event
    Price
    Change
    Price Per
    07/03/2025
    Sold
    $585K
    0%
    $536 ft2
    $5,766 m2
    06/12/2025
    Price Reduced
    $585K
    -5.65%
    $536 ft2
    $5,766 m2
    06/12/2025
    Price Increased
    $620K
    4.2%
    $568 ft2
    $6,111 m2
    04/15/2025
    Listed
    $595K
     
    $545 ft2
    $5,865 m2
    07/03/2025
    $585K
    Event
    Sold
    Change
    0%
    Price Per
    $536 ft2
    $5,766 m2
    06/12/2025
    $585K
    Event
    Price Reduced
    Change
    -5.65%
    Price Per
    $536 ft2
    $5,766 m2
    06/12/2025
    $620K
    Event
    Price Increased
    Change
    4.2%
    Price Per
    $568 ft2
    $6,111 m2
    04/15/2025
    $595K
    Event
    Listed
    Price Per
    $545 ft2
    $5,865 m2
    Price per square foot and days on website are not provided values and are calculated by Subdivisions.
    Listed by Lorena GutierrezMetroMiami Realty LLC • Buyer Agency Compensation .

    Listing Location & Street View
    MapStreet View

    Peer Listings

    Active listings from matched communities
    Results 0 of 0
    No listings found
    Try adjusting your filters or changing your location to see available listings
    Turn on listing alerts and we'll notify you
    when matching listings appear

    Scores

    Walk Score®
    Very Walkable. Most errands can be accomplished on foot
    71

    100
    Bike Score®
    Somewhat Bikeable. Minimal bike infrastructure
    48

    100
    Sound Score®
    Bearable noise
    77

    100
    Airport Score
    Close to airports. Noticeable airport activity
    0

    100
    Traffic Score
    Congested area. Frequent traffic delays
    29

    100
    Local Score
    Limited local amenities nearby
    2

    100
    Community Snapshot
    741 - 2,440
    SqFt Range
    1956
    Year Build
    1
    Total Floors