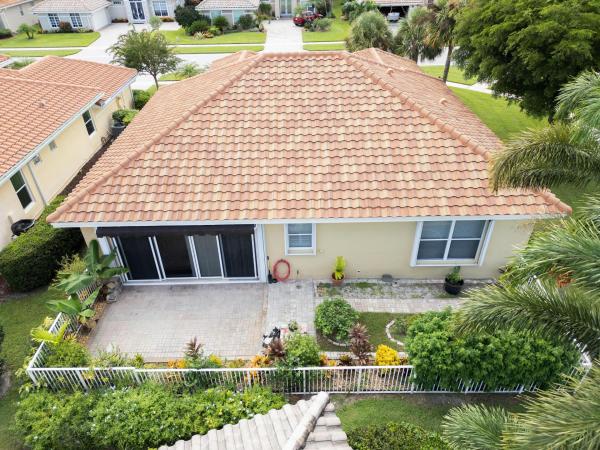
Turnberry Isle At Aberdeen, 6887 Fairway Lakes Dr

3
Beds
21/2
Baths
2,618
SqFt
$172
$/SqFt
Sold - Dec 19, 2023
Entry-Level House
Built in 1997
2 Parking
Clubhouse, GolfCourse, Lake View
$440/mo HOA
Waterfront
Mediterranean
Outdoor Living Area
Spacious & architecturally stunning Chelsea model with a PANORAMIC water view. Located on the 18th hole, this 3BR 2.5 BA home has soaring ceilings, large windows, & tons of room to entertain. The bedrooms are split & private, with the 3rd bedroom as a den/office. The primary bedroom has 2 walk-in closets, 2 sinks, a soaking tub & shower. Water & golf views are captured from the main bedroom, living room, kitchen & family room. The screened lanai is massive & perfect for large outdoor gatherings & al fresco dining. Complete Accordion shutters installed for hurricane protection. If you are looking for an active country club lifestyle, this home is a gem & ready for a new owner. Aberdeen is a mandatory membership club, please see attachments for fee info. Buyer to verify all info/See more featuring a challenging and immaculate Jim Fazio 18-hole golf course, 12 har-tru tennis courts, 4 pickleball courts with more coming, state of the art fitness, 3 pools at main clubhouse, 3 golf & 3 racquet pros, golf & tennis pro shops, 2 bocce ball courts, league play for all sports, card rooms, 2 restaurants with indoor & outdoor dining, the sunset lounge with daily happy hour & complimentary hors d'oeuvres, entertainment, & tons of clubs within a club.
MLS Number: R10919847
On Site: 1100 Days
Updated: 80 Days ago
Page Views: 0

Features

Bedrooms
  • Bedrooms: 3
Bathrooms
  • Bathrooms: 2
  • Half Bathrooms: 1
Exterior and Lot Features
  • Exterior Features: OutdoorLivingArea, RoomForPool
  • View: Clubhouse, GolfCourse, Lake
Interior, Heating and Cooling
  • Interior Features: BreakfastBar, BreakfastArea, Bathtub, CathedralCeilings, DiningArea, SeparateFormalDiningRoom, DualSinks, EntranceFoyer, GardenTubRomanTub, HighCeilings, MainLevelPrimary, Pantry, SittingAreaInPrimary, SplitBedrooms, SoakingTub, SeparateShower, VaultedCeilings, WalkInClosets
  • Equipment / Appliances: Dryer, Dishwasher, ElectricRange, ElectricWaterHeater, Disposal, Microwave, Refrigerator, WaterHeater, Washer
  • Heating Description: Central,Electric
  • Cooling Description: CentralAir, CeilingFans, Electric
Building and Construction
  • Floor Description: Carpet
  • Windows/Treatment: Arched, Blinds, BayWindows, Metal, SingleHung, Sliding, TintedWindows
  • Year Built: 1997
  • Style: Mediterranean
Waterfront and Water Access
  • Waterfront Frontage: Yes
School Information
    Other Property Info
    • Garage: 2
    • Listing Date: 2023-09-15T13:37:44.000-00:00
    • Directions: West
    • Pets Allowed: BreedRestrictions, NumberLimit, PetRestrictions, SizeLimit, Yes
    Taxes, Fees & More
    • Maintenance Includes: CommonAreas, CableTv, MaintenanceGrounds, Security
    • Taxes: 3738.56
    • Security Information: SecuritySystemOwned, GatedCommunity, SecurityGuard
    • Parking Description: Attached, Garage, GarageDoorOpener
    • Total Floors in Building: 1

    Apples-to-Apples Comparables

     Closest-Match Comparables
    See closest-match comps for this subdivision
    No obligation
    Verified
    Trends
    Insights
    Best of Luxury Realty
    Talk to a local advisor
    Licensed advisors answering your questions across Boynton Beach, FL
    01
    Licensed Brokerage
    02
    Local Advisors
    03
    Direct Answers
    Exclusive real estate service partner

    Price History

    Current
    $450K
    High
    $470K
    Low
    $450K
    Total Change
    -4.2%
    $472K$460K$448KSep 23Dec 23
    Date
    Event
    Price
    Change
    Price Per
    12/19/2023
    Sold
    $450K
    -4.15%
    $172 ft2
    $1,850 m2
    09/15/2023
    Listed
    $470K
     
    $179 ft2
    $1,930 m2
    12/19/2023
    $450K
    Event
    Sold
    Change
    -4.15%
    Price Per
    $172 ft2
    $1,850 m2
    09/15/2023
    $470K
    Event
    Listed
    Price Per
    $179 ft2
    $1,930 m2
    Price per square foot and days on website are not provided values and are calculated by Subdivisions.
    Listed by Angela KoganKogan Estate Homes, Inc • Buyer Agency Compensation .

    Listing Location & Street View
    MapStreet View

    Peer Listings

    Active listings from matched communities
    Results 1 of 1
    Sandhurst At Jog Estates, 6605 Jog Palm Dr, Boynton Beach, Florida 33437, image 1
    $499,900$36K
    House for sale in Sandhurst At Jog Estates
    6605 Jog Palm Dr, Boynton Beach, FL 33437

    Scores

    Walk Score®
    Car-Dependent. Almost all errands require a car
    4

    100
    Bike Score®
    Somewhat Bikeable. Minimal bike infrastructure
    26

    100
    Sound Score®
    Bearable noise
    79

    100
    Airport Score
    Close to airports. Noticeable airport activity
    0

    100
    Traffic Score
    Congested area. Frequent traffic delays
    27

    100
    Local Score
    Limited local amenities nearby
    0

    100
    Community Snapshot
    3 – 3 BR
    Bedrooms
    $589K – $589K
    Price Tier
    2,117 - 2,618
    SqFt Range
    1998
    Year Build
    1
    Total Floors

    Subdivision Amenities

    Airport Runway
    Bocce Court
    Cabana
    Clubhouse
    Elevators
    Fitness Center
    Gated
    Golf Course
    Library
    Maintenance
    Management
    Parking
    Pickleball
    Pool
    Private Membership
    Putting Greens
    Recreation Facilities
    Restaurant
    Sauna
    Security
    Sidewalks

    Boynton Beach
    Entry-Level
    Entry-Level Homes & Condos

    Aberdeen Communities in Boynton Beach, FL