Lehigh Acres Residential, 691 E Manhattan St

4
Beds
2
Baths
2,180
SqFt
$174
$/SqFt
Entry-Level House
Built in 2007
2 Parking
Landscaped Area View
Ranch, Single Family
Open Porch/Lanai
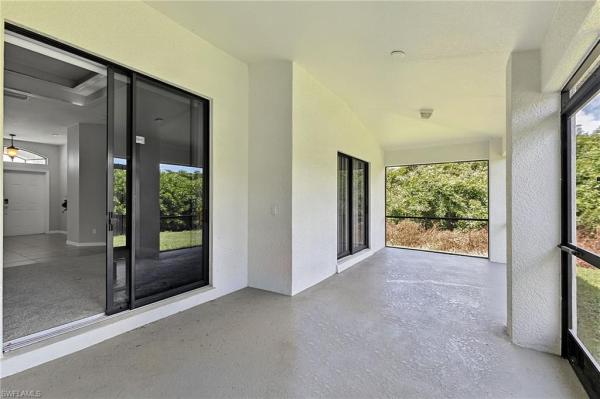
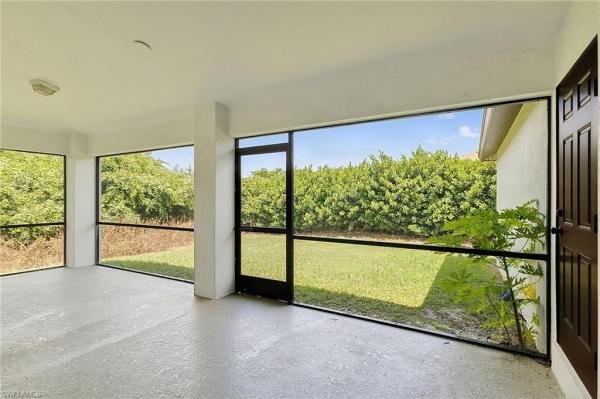
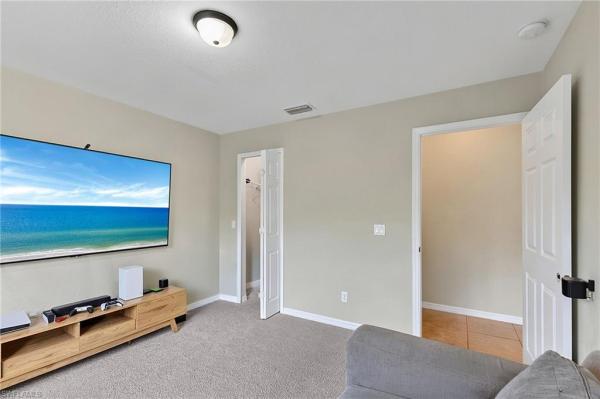
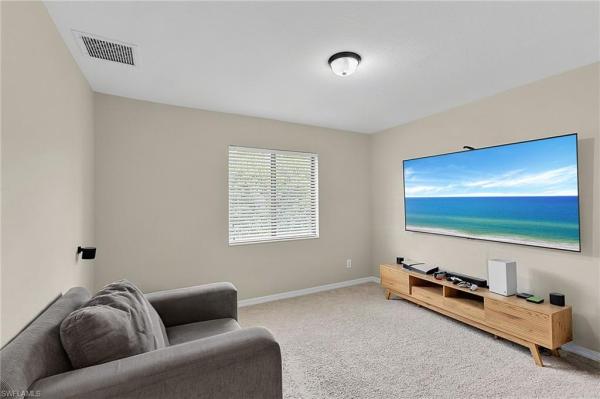
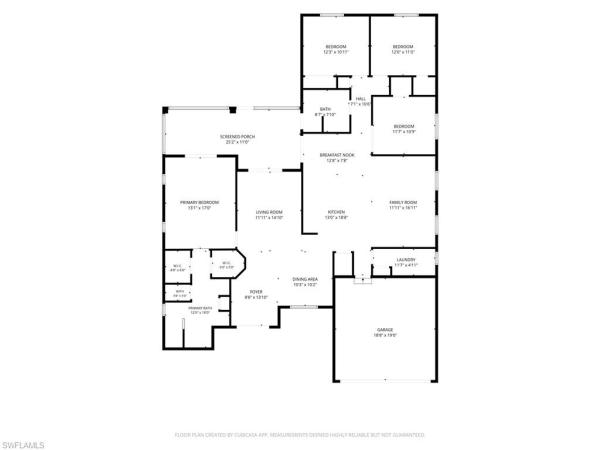
Introducing 691 Manhattan Street! A beautifully proportioned 4 bedroom, 2 bathroom home offering just under 2,200 square feet, thoughtfully situated on a spacious corner lot. From the curb, the home makes a striking first impression with an arched double-door entry way. Inside, a fully updated kitchen features a new stainless steel appliance set, bringing a polished, modern touch to the heart of the home. The interior offers an open, well-planned layout with ample space for both relaxed living and gathering with guests. Exterior is complete with a NEW A/C UNIT (2026). The location is a true highlight, close to a wonderful mix of restaurants, shopping, schools, with the added benefit of quick and easy airport access. Set on a corner lot, the home enjoys extra privacy, added natural light, and standout curb appeal. This home offers a refined blend of comfort, style, and convenience. Schedule your private tour today.
MLS Number: 2026035523
Updated: 8 Days ago
Page Views: 0

Features

Bedrooms
  • Bedrooms: 4
Bathrooms
  • Bathrooms: 2
  • Half Bathrooms: No info
Exterior and Lot Features
  • Exterior Features: Open Porch/Lanai, Screened Lanai/Porch
  • View: Landscaped Area
Interior, Heating and Cooling
  • Interior Features: Built-In Cabinets, French Doors, Pantry, Smoke Detectors, Walk-In Closet(s), Window Coverings
  • Equipment / Appliances: Dishwasher, Microwave, Refrigerator/Icemaker, Self Cleaning Oven, Water Treatment Owned
  • Heating Description: Central Electric
  • Cooling Description: Ceiling Fan(s), Central Electric
Building and Construction
  • Floor Description: Carpet, Tile
  • Windows/Treatment: Window Coverings
  • Construction Type: House
  • Year Built: 2007
  • Style: Ranch, Single Family
Waterfront and Water Access
  • Waterfront Frontage: No info
School Information
  • Elementary School: LEE
  • Middle School: LEE
  • Senior High School: LEE
Other Property Info
  • Garage: 2
  • Pets Allowed: Yes
Taxes, Fees & More
  • Maintenance Includes: None
  • Taxes: 3559
  • Security Information: Smoke Detector(s)
  • Parking Description: Driveway Paved, Paved, Attached
  • Total Floors in Building: 1
  • Total Units in Building: 1

Apples-to-Apples Comparables

 Closest-Match Comparables
See closest-match comps for this subdivision
No obligation
Verified
Trends
Insights
Best of Luxury Realty
Talk to a local advisor
Licensed advisors answering your questions across Lehigh Acres, FL
01
Licensed Brokerage
02
Local Advisors
03
Direct Answers
Exclusive real estate service partner

Price History

Current
$380K
High
$390K
Low
$380K
Total Change
-2.6%
$391K$385K$379KAug 26Sep 26
Date
Event
Price
Change
Price Per
09/09/2026
Price Reduced
$380K
-2.56%
$174 ft2
$1,876 m2
08/21/2026
Listed
$390K
 
$179 ft2
$1,925 m2
09/09/2026
$380K
Event
Price Reduced
Change
-2.56%
Price Per
$174 ft2
$1,876 m2
08/21/2026
$390K
Event
Listed
Price Per
$179 ft2
$1,925 m2
Price per square foot and days on website are not provided values and are calculated by Subdivisions.
Listed by Rolanda AlexanderCentury 21 Ocean • Buyer Agency Compensation .

Listing Location & Street View
MapStreet View

Peer Listings

Active listings from matched communities
Results 0 of 0
No listings found
Try adjusting your filters or changing your location to see available listings
Turn on listing alerts and we'll notify you
when matching listings appear

Scores

Walk Score®
Car-Dependent. Almost all errands require a car
0

100
Bike Score®
Somewhat Bikeable. Minimal bike infrastructure
25

100
Sound Score®
Bearable noise
80

100
Airport Score
Close to airports. Noticeable airport activity
0

100
Traffic Score
Congested area. Frequent traffic delays
26

100
Local Score
Limited local amenities nearby
0

100
Community Snapshot
2 – 5 BR
Bedrooms
$120K – $1.1M
Price Tier
163 - 241,624
SqFt Range
2022
Year Build
1
Total Floors

Subdivision Amenities

None

Lehigh Acres
Entry-Level
Entry-Level Homes & Condos