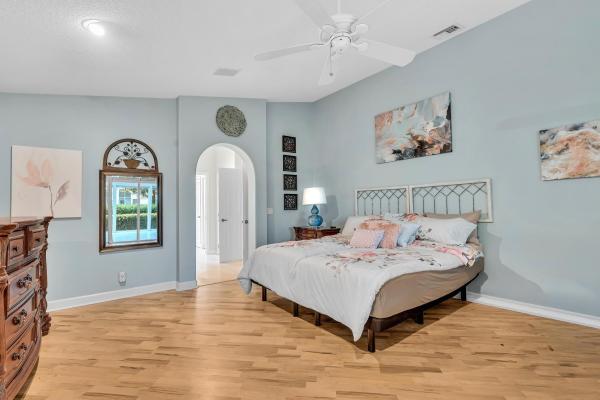
Tivoli Lakes, 6931 Fabiano Cir

$535K0.7%
$531,000
3
Beds
21/2
Baths
2,428
SqFt
Status
Sold - Nov 07, 2025
Parking
2
Size
2,428 SqFt (226 m2)
Price
$219/SqFt ($2,354/m2)
Type
House
Built
2010
HOA
$789/MO
MLS Number
R11113972
View
Garden
On Site
404 Days
Updated
26 Days ago
Page Views
0
EXCEPTIONALLY PRICED and beautifully designed, this light-filled, 15-year-old Sauvignon model is the largest 3-bedroom layout in the Vintage Collection—offering both a formal living room and a spacious family room, soaring ceilings, contemporary flair, and plenty of wall space to showcase your art and travel treasures. Best of all, enjoy the rare convenience of walking to the clubhouse directly from your backyard—just across the street! Enjoy "Alfresco Dining" with complete privacy in your lanai and extended screened enclosure, surrounded by lush, mature tropical landscaping and no rear neighbor. This happy home features a newly renovated kitchen with white shaker cabinets, crown molding, under-cabinet lighting, an extended 24-inch cabinet above the refrigerator, abundant pullouts, granite countertops, a full granite backsplash, and a large raised breakfast bar plus stainless steel appliances. The spacious primary suite offers a peaceful sitting area with beautiful views of the mature landscaping, coffered ceilings, and luxury vinyl plank flooring. It includes two large, fully outfitted walk-in closets and a luxurious primary bath with abundant cabinetry, a centered Roman tub, and an oversized dual-entry shower. The two additional guest bedrooms also feature vinyl plank flooring and outfitted closets, offering plenty of extra storage. All bathrooms have been tastefully updated with granite countertops and sleek, contemporary fixtures. The laundry room includes built-in cabinets for additional storage and a freestanding utility sink. You don't want to miss this stunning, move-in ready home, available for a quick closing! Other notable features include exquisite contemporary light fixtures throughout, front door phantom screen, accordion hurricane shutters, loft-style storage in garage, and so much more. Tivoli Lakes offers a beautifully renovated, state-of-the-art clubhouse featuring a grand social hall, arts & crafts studio with ceramic & kiln, card rooms, billiards, a large resort-style pool and hot tub, a children's water play area, bocce ball, Pickleball, and Har-Tru tennis courts with stadium seating. The community is known for its vibrant tennis and Pickleball programs, and also includes a separate fitness center with top-of-the-line equipment, an aerobics room, and a sauna. The HOA fee includes exterior house painting, roof cleaning, pressure washing, full landscaping and irrigation, cable, internet, 24-hour manned gatehouse, and access to all resort-style amenities. Centrally located near the Turnpike, houses of worship, beaches, and fantastic shopping, including Canyon Town Center and Cobblestone Commons.

Features

Bedrooms
  • Bedrooms: 3
Bathrooms
  • Bathrooms: 2
  • Half Bathrooms: 1
Exterior and Lot Features
  • Exterior Features: OutdoorLivingArea
  • View: Garden
Interior, Heating and Cooling
  • Interior Features: BreakfastBar, BuiltInFeatures, BreakfastArea, Bathtub, ClosetCabinetry, DiningArea, SeparateFormalDiningRoom, DualSinks, EntranceFoyer, EatInKitchen, GardenTubRomanTub, HighCeilings, MainLevelPrimary, Pantry, SittingAreaInPrimary, SplitBedrooms, SoakingTub, SeparateShower, WalkInClosets
  • Equipment / Appliances: Dryer, Dishwasher, ElectricRange, ElectricWaterHeater, Disposal, Microwave, Refrigerator, WaterHeater, Washer
  • Heating Description: Central,Electric
  • Cooling Description: CentralAir, CeilingFans, Electric
Building and Construction
  • Floor Description: Vinyl
  • Windows/Treatment: Blinds, BayWindows, Metal, SingleHung, Sliding
  • Year Built: 2010
  • Style: Mediterranean
Waterfront and Water Access
  • Waterfront Frontage: No info
School Information
    Other Property Info
    • Garage: 2
    • Listing Date: 2025-08-07T22:58:57.000-00:00
    • Directions: East
    • Pets Allowed: NumberLimit,Yes
    Taxes, Fees & More
    • Maintenance Includes: CommonAreas, CableTv, MaintenanceGrounds, RecreationFacilities, Internet
    • Taxes: 4792.09
    • Security Information: SecuritySystemOwned, SecuritySystem, GatedWithGuard, GatedCommunity, SmokeDetectors
    • Parking Description: Attached, Driveway, Garage, GarageDoorOpener
    • Total Floors in Building: 1

    Apples-to-Apples Comparables

     Closest-Match Comparables
    See closest-match comps for this subdivision
    No obligation
    Verified
    Trends
    Insights
    Best of Luxury Realty
    Talk to a local advisor
    Licensed advisors answering your questions across Boynton Beach, FL
    01
    Licensed Brokerage
    02
    Local Advisors
    03
    Direct Answers
    Exclusive real estate service partner

    Price History

    Current
    $531K
    High
    $535K
    Low
    $525K
    Total Change
    -0.7%
    $536K$530K$524KAug 25Aug 25Aug 25Nov 25
    Date
    Event
    Price
    Change
    Price Per
    11/07/2025
    Sold
    $531K
    0%
    $219 ft2
    $2,354 m2
    08/31/2025
    Price Increased
    $531K
    1.14%
    $219 ft2
    $2,354 m2
    08/31/2025
    Price Reduced
    $525K
    -1.87%
    $216 ft2
    $2,327 m2
    08/07/2025
    Listed
    $535K
     
    $220 ft2
    $2,372 m2
    11/07/2025
    $531K
    Event
    Sold
    Change
    0%
    Price Per
    $219 ft2
    $2,354 m2
    08/31/2025
    $531K
    Event
    Price Increased
    Change
    1.14%
    Price Per
    $219 ft2
    $2,354 m2
    08/31/2025
    $525K
    Event
    Price Reduced
    Change
    -1.87%
    Price Per
    $216 ft2
    $2,327 m2
    08/07/2025
    $535K
    Event
    Listed
    Price Per
    $220 ft2
    $2,372 m2
    Price per square foot and days on website are not provided values and are calculated by Subdivisions.
    Listed by Harold WellmanBerkshire Hathaway Florida Realty • Buyer Agency Compensation .

    Listing Location & Street View
    MapStreet View

    Peer Listings

    Active listings from matched communities
    Results 2 of 12
    Tuscany At Coral Lakes, 12643 Via Ravenna, Boynton Beach, Florida 33436, image 1
    Tuscany At Coral Lakes, 12643 Via Ravenna, Boynton Beach, Florida 33436, image 2
    Tuscany At Coral Lakes, 12643 Via Ravenna, Boynton Beach, Florida 33436, image 3
    $539,000
    House for sale in Tuscany At Coral Lakes
    12643 Via Ravenna, Boynton Beach, FL 33436
    Lakeridge Falls, 12316 Lakeridge Falls Dr, Boynton Beach, Florida 33437, image 1
    Lakeridge Falls, 12316 Lakeridge Falls Dr, Boynton Beach, Florida 33437, image 2
    Lakeridge Falls, 12316 Lakeridge Falls Dr, Boynton Beach, Florida 33437, image 3
    $559,90016K
    House for sale in Lakeridge Falls
    12316 Lakeridge Falls Dr, Boynton Beach, FL 33437
    1 - 2 of 12 Results

    Scores

    Walk Score®
    Car-Dependent. Almost all errands require a car
    22

    100
    Bike Score®
    Somewhat Bikeable. Minimal bike infrastructure
    32

    100
    Sound Score®
    Bearable noise
    79

    100
    Airport Score
    Close to airports. Noticeable airport activity
    0

    100
    Traffic Score
    Congested area. Frequent traffic delays
    29

    100
    Local Score
    Limited local amenities nearby
    0

    100
    Community Snapshot
    3 – 4 BR
    Bedrooms
    $575K – $699K
    Price Tier
    1,907 - 3,121
    SqFt Range
    2006
    Year Build
    1
    Total Floors

    Subdivision Amenities

    Bocce Court
    Cabana
    Clubhouse
    Fitness Center
    Library
    Maintenance
    Management
    Pickleball
    Pool
    Recreation Facilities
    Sauna
    Shuffleboard Court
    Sidewalks

    Boynton Beach
    Entry-Level
    Entry-Level Homes & Condos