Turnberry Isle At Aberdeen, 6935 Fairway Lakes Dr

3
Beds
3
Baths
2,278
SqFt
Status
Sold - Jun 02, 2026
Parking
2
Size
2,278 SqFt (212 m2)
Price
$279/SqFt ($3,001/m2)
Type
House
Built
1997
HOA
$510/MO
MLS Number
B26012608
View
GolfCourse, Lake, Water
On Site
141 Days
Updated
86 Days ago
Page Views
0
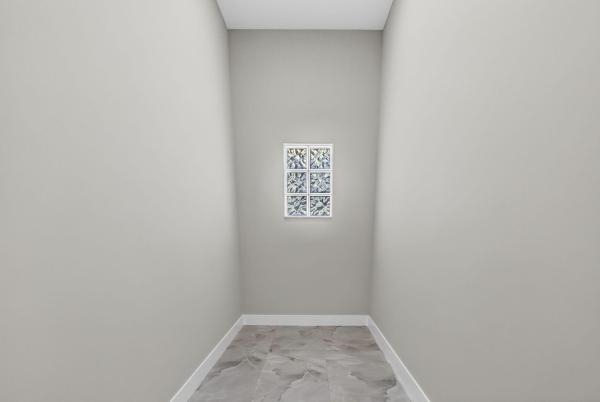
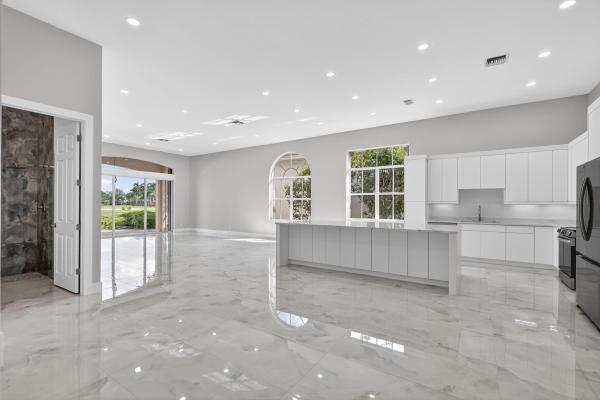
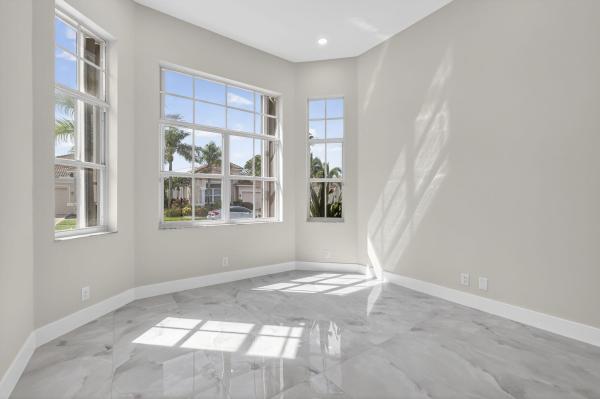
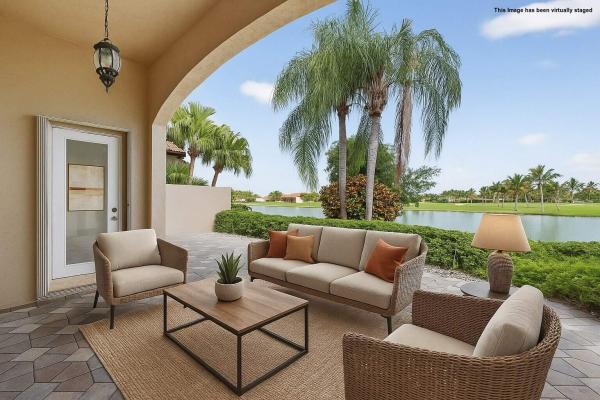
Completely remodeled 3-bedroom, 3-bathroom single-family home featuring unobstructed views of the lake and the 10th hole. This very bright home has been finished with meticulous attention to detail and a neutral color palette, ensuring no element was overlooke... Read more

Features

Bedrooms
  • Bedrooms: 3
Bathrooms
  • Bathrooms: 3
  • Half Bathrooms: No info
Exterior and Lot Features
  • Exterior Features: OutdoorLivingArea
  • View: GolfCourse, Lake, Water
Interior, Heating and Cooling
  • Interior Features: BuiltInFeatures, Bathtub, ClosetCabinetry, DualSinks, EatInKitchen, FamilyDiningRoom, HighCeilings, KitchenIsland, LivingDiningRoom, Pantry, SplitBedrooms, SoakingTub, SeparateShower, WalkInClosets
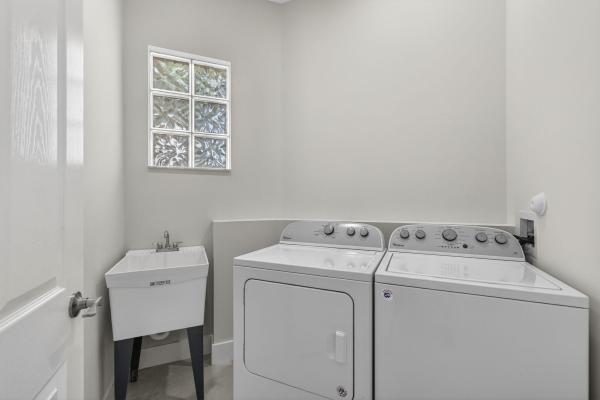
  • Equipment / Appliances: Cooktop, Dryer, Dishwasher, ElectricRange, ElectricWaterHeater, FreeStandingFreezer, Disposal, Microwave, Range, Refrigerator, WaterHeater, Washer
  • Heating Description: Central,Electric
  • Cooling Description: CentralAir,Electric
Building and Construction
  • Floor Description: CeramicTile, Marble, Tile
  • Windows/Treatment: Skylights
  • Construction Type: House
  • Year Built: 1997
  • Style: Ranch
Waterfront and Water Access
  • Waterfront Frontage: Yes
School Information
  • Elementary School: Crystal Lakes (Palm Beach)
  • Middle School: Christa McAuliffe
  • Senior High School: Park Vista
Other Property Info
  • Garage: 2
  • Listing Date: 2026-04-08T09:40:16.000-00:00
  • Directions: Northeast
  • Pets Allowed: BreedRestrictions, CatsOk, DogsOk, NumberLimit, PetRestrictions, SizeLimit, Yes
Taxes, Fees & More
  • Maintenance Includes: CommonAreas, CableTv, MaintenanceGrounds, Sewer, Security, Trash, Internet
  • Taxes: 3458.18
  • Real Estate Taxes: 224964
  • Security Information: GatedCommunity, KeyCardEntry, PhoneEntry, SecurityGuard, WindowBars
  • Parking Description: Attached, Driveway, Garage, GarageDoorOpener
  • Total Floors in Building: 1

Apples-to-Apples Comparables

 Closest-Match Comparables
See closest-match comps for this subdivision
No obligation
Verified
Trends
Insights
Seller Advisory
A smarter move starts with the right information
Get a complimentary hyperlocal market review with human agent-verified comps and pricing guidance
01
Market Review
Local market intelligence
02
Verified Comps
Human agent-verified comparables
03
Pricing Guidance
Actionable pricing recommendations
Complimentary. No obligation

Price History

Current
$635K
High
$669K
Low
$635K
Total Change
-5.1%
$673K$652K$631KApr 26Jun 26Jun 26
Date
Event
Price
Change
Price Per
06/02/2026
Sold
$635K
0%
$279 ft2
$3,001 m2
06/02/2026
Price Reduced
$635K
-5.08%
$279 ft2
$3,001 m2
04/14/2026
Listed
$669K
 
$294 ft2
$3,161 m2
06/02/2026
$635K
Event
Sold
Change
0%
Price Per
$279 ft2
$3,001 m2
06/02/2026
$635K
Event
Price Reduced
Change
-5.08%
Price Per
$279 ft2
$3,001 m2
04/14/2026
$669K
Event
Listed
Price Per
$294 ft2
$3,161 m2
Price per square foot and days on website are not provided values and are calculated by Subdivisions.
Listed by Susan Skulnik PACompass Florida LLC • Buyer Agency Compensation .

Listing Location & Street View
MapStreet View

Peer Listings

Active listings from matched communities
Results 1 of 1
Sandhurst At Jog Estates, 6634 Jog Palm Dr, Boynton Beach, Florida 33437, image 1
Sandhurst At Jog Estates, 6634 Jog Palm Dr, Boynton Beach, Florida 33437, image 2
Sandhurst At Jog Estates, 6634 Jog Palm Dr, Boynton Beach, Florida 33437, image 3
$575,000
  • 3 Beds
  • 2 Baths
  • 2,242 SqFt
  • $256/SqFt
House for sale in Sandhurst At Jog Estates
6634 Jog Palm Dr, Boynton Beach, FL 33437
Turnkey, immaculate & beautifully renovated in jog estates! This exceptional 3-bedroom, 2.5-bath residence is one of the larger models in the highly desirable, gated 55+ community of jog estates, offering an impressive 2, 242 square feet under a/c plus a two-car garage. Beautifully maintained and thoughtfully updated throughout, this home truly shows like a model and may be sold with or without the furnishings, furniture is negotiable. A new 2024 roof and freshly painted interior & exterior, impact windows and doors plus accordion shutters offer an additional layer of storm protection, an absolutely gorgeous, renovated kitchen featuring rich, real walnut wood cabinetry, granite countertops, newer stainless-steel appliance package with an autowave range hood, low low monthly maintenance, designed for both elegant entertaining and comfortable everyday living, the spacious floor plan includes a separate formal living room and family room, complemented by beautiful italian tile flooring. The generously sized primary suite feels like a private retreat, complete with a beautifully renovated en-suite bath featuring dual vanities, a separate soaking tub and walk-in shower. Step outside to your private rear garden and screened patio, a peaceful setting for morning coffee, evening cocktails, grilling and relaxed florida living. Residents of jog estates enjoy a wonderful country-club-inspired lifestyle with a clubhouse, resort-style pool, tennis, fitness center and game room—all within a beautifully maintained gated community. Immaculate, spacious and move-in ready, this turnkey residence combines sophisticated interiors, extensive upgrades and effortless south florida living. Simply bring your suitcase and make it home.
Community Snapshot
3 – 3 BR
Bedrooms
$616K – $616K
Price Tier
2,117 - 2,618
SqFt Range
1998
Year Build
1
Total Floors

Subdivision Amenities

Airport Runway
Bocce Court
Cabana
Clubhouse
Elevators
Fitness Center
Gated
Golf Course
Library
Maintenance
Management
Parking
Pickleball
Playground
Pool
Private Membership
Putting Greens
Recreation Facilities
Restaurant
Sauna
Security
Sidewalks

Boynton Beach
Entry-Level
Entry-Level Homes & Condos

Aberdeen Communities in Boynton Beach, FL