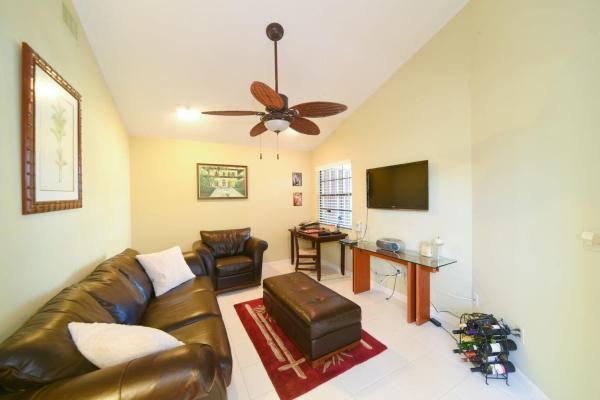
Cambridge At Aberdeen, 6948 Bitterbush Pl

559,000-6.08%
$525,000
3
Beds
21/2
Baths
1,728
SqFt
Status
Sold - Aug 31, 2022
Parking
2
Size
1,728 SqFt (161 m2)
Price
$304/SqFt ($3,270/m2)
Type
House
Built
1988
HOA
$228/MO
MLS Number
R10805842
View
GolfCourse,Lake,Pool
On Site
1523 Days
Updated
35 Days ago
Page Views
0
INCREDIBLE GOLF COURSE & LAKE VIEWS from All Main rooms of this home! Offers 2 MASTER SUITES and Located in Highly Desirable ''Cambridge'' SBDV! This Beautiful Open & Spacious 1 Story Offers 3 bedrm/ 2.5 bath, Updated Eat-in Kitchen w/Shaker 42'' Cabinets, Gra... Read more

Features

Bedrooms
  • Bedrooms: 3
Bathrooms
  • Bathrooms: 2
  • Half Bathrooms: 1
Exterior and Lot Features
  • Exterior Features: OutdoorLivingArea
  • View: GolfCourse,Lake,Pool
Interior, Heating and Cooling
  • Interior Features: BreakfastBar, BreakfastArea, Bathtub, CathedralCeilings, DiningArea, SeparateFormalDiningRoom, DualSinks, EntranceFoyer, GardenTubRomanTub, HighCeilings, MainLevelPrimary, MultiplePrimarySuites, MultipleEnSuiteBathrooms, Pantry, SplitBedrooms, SoakingTub, SeparateShower, TubShower, VaultedCeilings, WalkInClosets
  • Equipment / Appliances: Dryer, Dishwasher, ElectricRange, ElectricWaterHeater, Disposal, IceMaker, Microwave, Refrigerator, WaterHeater, Washer
  • Heating Description: Central,Electric
  • Cooling Description: CentralAir, CeilingFans, Electric
Building and Construction
  • Floor Description: Carpet,CeramicTile
  • Windows/Treatment: Blinds,Skylights
  • Year Built: 1988
  • Style: Ranch
Waterfront and Water Access
  • Waterfront Frontage: Yes
School Information
  • Elementary School: Crystal Lakes (Palm Beach)
  • Middle School: Christa McAuliffe
  • Senior High School: Park Vista
Other Property Info
  • Garage: 2
  • Listing Date: 2022-06-05T00:46:14.000-00:00
  • Directions: North
  • Pets Allowed: BreedRestrictions, Yes
Taxes, Fees & More
  • Maintenance Includes: CommonAreas, MaintenanceGrounds
  • Taxes: 2607.08
  • Security Information: SmokeDetectors
  • Parking Description: Attached, Garage, GarageDoorOpener
  • Total Floors in Building: 1

Apples-to-Apples Comparables

 Closest-Match Comparables
See closest-match comps for this subdivision
No obligation
Verified
Trends
Insights
Seller Advisory
A smarter move starts with the right information
Get a complimentary hyperlocal market review with human agent-verified comps and pricing guidance
01
Market Review
Local market intelligence
02
Verified Comps
Human agent-verified comparables
03
Pricing Guidance
Actionable pricing recommendations
Complimentary. No obligation

Price History

Current
$525K
High
$559K
Low
$525K
Total Change
-6.1%
$563K$542K$521KJun 22Aug 22
Date
Event
Price
Change
Price Per
08/30/2022
Sold
$525K
-6.08%
$304 ft2
$3,270 m2
06/17/2022
Listed
$559K
 
$323 ft2
$3,482 m2
08/30/2022
$525K
Event
Sold
Change
-6.08%
Price Per
$304 ft2
$3,270 m2
06/17/2022
$559K
Event
Listed
Price Per
$323 ft2
$3,482 m2
Price per square foot and days on website are not provided values and are calculated by Subdivisions.
Listed by Shirley SeguraRE/MAX Direct • Buyer Agency Compensation .

Listing Location & Street View
MapStreet View

Peer Listings

Active listings from matched communities
Results 2 of 2
Fairmont Place, 4847 Boxwood Cir, Boynton Beach, Florida 33436, image 1
Fairmont Place, 4847 Boxwood Cir, Boynton Beach, Florida 33436, image 2
Fairmont Place, 4847 Boxwood Cir, Boynton Beach, Florida 33436, image 3
$549,900
  • 2 Beds
  • 2 Baths
  • 1,769 SqFt
  • $311/SqFt
House for sale in Fairmont Place
4847 Boxwood Cir, Boynton Beach, FL 33436
Welcome home to the best value in the area! This immaculately renovated home offers stunning lake views and luxurious finishes in a prestigious gated 55+ community with one of the lowest hoa fees there is. The brand-new renovations features full-impact, panel-less glass throughout, large -format tile flooring, white shaker cabinetry, quartz countertops, and all new gl appliances. Smooth finish walls and ceilings, led high-hat lighting, and a fresh, modern aesthetic make this home completely move -in ready. The spacious split floor plan includes an open living area, oversized primary suite with walk-in closet, and beautifully updated bathrooms with high-end designer finishes. Enjoy serene lakeside living and access to top-tier amenities like a clubhouse, pool, and tennis, close to beach! New hot water heater, a/c just serviced, electrical panel updated, roof only a few years old, brand new furniture -negotiable. Turnkey!
Oakdale 2 At Indian Spring, 5316 Stonybrook Ln, Boynton Beach, Florida 33437, image 1
Oakdale 2 At Indian Spring, 5316 Stonybrook Ln, Boynton Beach, Florida 33437, image 2
Oakdale 2 At Indian Spring, 5316 Stonybrook Ln, Boynton Beach, Florida 33437, image 3
$460,000
  • 3 Beds
  • 21/2 Baths
  • 1,807 SqFt
  • $255/SqFt
Townhouse for sale in Oakdale 2 At Indian Spring
5316 Stonybrook Ln, Boynton Beach, FL 33437
Step into luxury living in this beautifully renovated contemporary townhome located in a desirable 55+ community. Offering 3 spacious bedrooms, 2.5 bathrooms, a 1-car garage, and over 2, 100+ square feet of living space including a glass-enclosed, air-conditioned lanai, this home is designed to impress from the moment you walk in. The stunning chef's kitchen is the heart of the home, featuring sleek quartz countertops with a waterfall edge, white subway tile backsplash, decorative range hood, brand-new appliances, and an oversized walk-in pantry perfect for extra storage. A custom coffee bar with beverage and wine refrigerator adds the perfect touch for entertaining guests or enjoying your morning routine. The expansive living room showcases soaring cathedral ceilings that create an open and airy feel, while the modern cable railing staircase adds a stylish architectural statement. Upstairs, the spacious primary suite offers a private balcony overlooking the community pool, creating your own peaceful retreat. The luxurious primary bath features floor-to-ceiling tile, custom cabinetry, quartz counters, and a frameless glass shower. Guest bathrooms have also been beautifully updated with designer finishes throughout. One of the most unique features of this home is the private fenced backyard with direct gated access to the community pool—offering the feel of having your own private resort just steps away. Additional upgrades include a new roof and new a/c (2022) for peace of mind. Located in the private enclave of oakdale within prestigious indian spring, residents enjoy low hoa fees, 24/7 guard-gated security, expanded digital cable, lawn care, landscaping, and a pet-friendly environment. Perfectly situated just minutes from vibrant downtown delray beach, beautiful beaches, palm beach international airport, delray marketplace, and the renowned kravis center for the performing arts. This is more than a home—it's a lifestyle. Schedule your private showing today before this exceptional opportunity is gone.
Community Snapshot
2 to 3 BR
Bedrooms
$305K to $550K
Price Tier
1,516 - 2,665
SqFt Range
1988
Year Build
1
Total Floors

Boynton Beach
Entry-Level
Entry-Level Homes & Condos

Aberdeen Communities in Boynton Beach, FL

HomeSearchHome ValueProfile