Turnberry Isle At Aberdeen, 6987 Fairway Lakes Dr

479,000-3.99%
$459,900
2
Beds
3
Baths
2,278
SqFt
Status
Sold - May 03, 2024
Parking
2
Size
2,278 SqFt (212 m2)
Price
$202/SqFt ($2,173/m2)
Type
House
Built
1998
HOA
$470/MO
MLS Number
A11533125
View
GolfCourse,Lake
On Site
902 Days
Updated
812 Days ago
Page Views
0
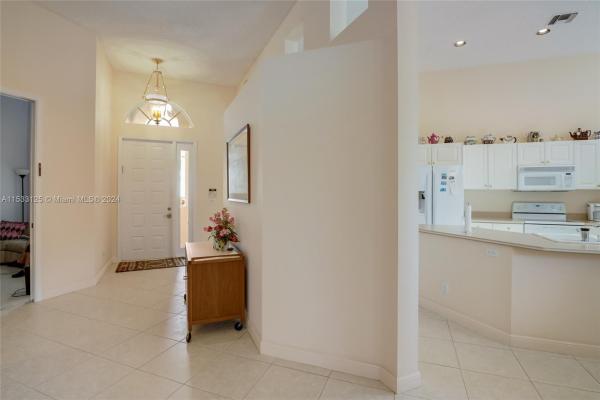
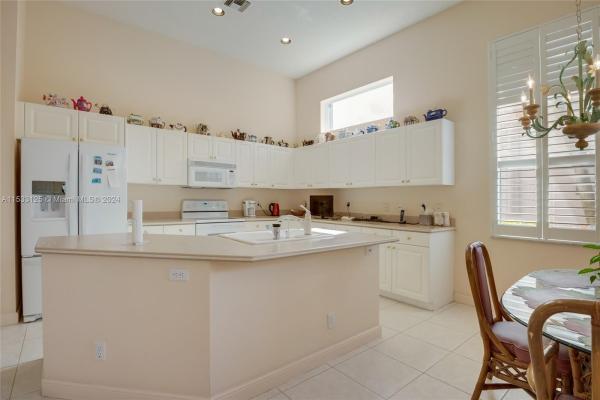
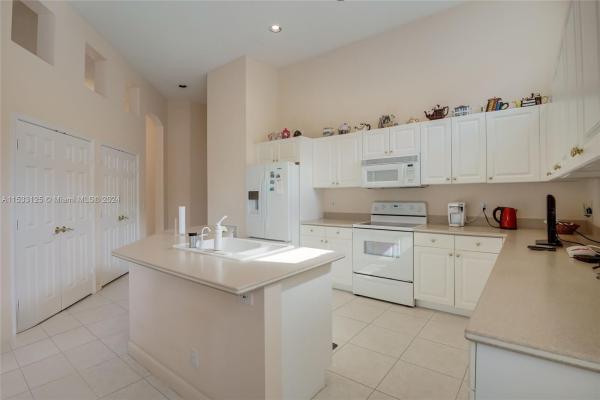
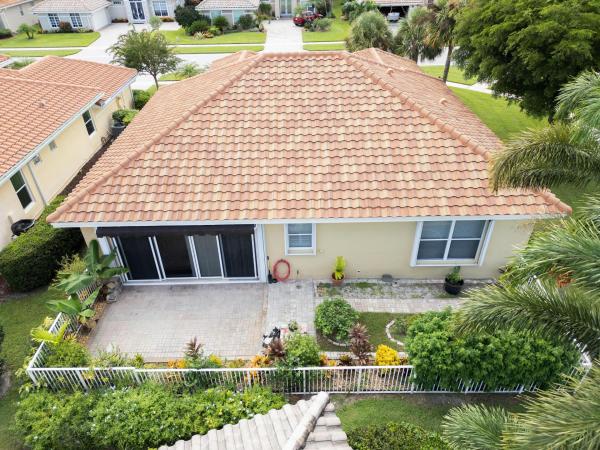
Discover a captivating 2bd/3bath +den home in Turnberry Isle, Aberdeen Country Club 55+ community. Membership is MANDATORY. The house is meticulously maintained, it offers comfort, privacy and the pool feature a stunning panoramic lake and golf course views. S... Read more

Features

Bedrooms
  • Bedrooms: 2
Bathrooms
  • Bathrooms: 3
Exterior and Lot Features
  • Exterior Features: EnclosedPorch, StormSecurityShutters
  • View: GolfCourse,Lake
Interior, Heating and Cooling
  • Interior Features: BreakfastBar, BedroomOnMainLevel, DualSinks, EatInKitchen, FirstFloorEntry, LivingDiningRoom, SeparateShower
  • Equipment / Appliances: Dryer, Dishwasher, ElectricRange, ElectricWaterHeater, Disposal, IceMaker, Microwave, Refrigerator, SelfCleaningOven, Washer
  • Heating Description: Central,Electric
  • Cooling Description: CentralAir, CeilingFans
Building and Construction
  • Floor Description: Carpet,Laminate,Tile
  • Windows/Treatment: Arched, Blinds, PlantationShutters
  • Year Built: 1998
  • Year Built Description: Resale
  • Style: OneStory
Waterfront and Water Access
  • Waterfront Frontage: Yes
School Information
    Other Property Info
    • Garage: 2
    • Listing Date: 2024-02-16T09:26:25.000-00:00
    • Directions: East
    • Pets Allowed: Conditional,Yes
    Taxes, Fees & More
    • Maintenance Includes: CableTv, Internet, MaintenanceStructure
    • Taxes: 3360
    • Security Information: GatedCommunity, SmokeDetectors, SecurityGuard
    • Parking Description: Attached, Driveway, Garage, Guest, GarageDoorOpener

    Apples-to-Apples Comparables

     Closest-Match Comparables
    See closest-match comps for this subdivision
    No obligation
    Verified
    Trends
    Insights
    Seller Advisory
    A smarter move starts with the right information
    Get a complimentary hyperlocal market review with human agent-verified comps and pricing guidance
    01
    Market Review
    Local market intelligence
    02
    Verified Comps
    Human agent-verified comparables
    03
    Pricing Guidance
    Actionable pricing recommendations
    Complimentary. No obligation

    Price History

    Current
    $460K
    High
    $479K
    Low
    $460K
    Total Change
    -4%
    $481K$469K$458KFeb 24May 24
    Date
    Event
    Price
    Change
    Price Per
    05/03/2024
    Sold
    $460K
    -3.99%
    $202 ft2
    $2,173 m2
    02/13/2024
    Listed
    $479K
     
    $210 ft2
    $2,263 m2
    05/03/2024
    $460K
    Event
    Sold
    Change
    -3.99%
    Price Per
    $202 ft2
    $2,173 m2
    02/13/2024
    $479K
    Event
    Listed
    Price Per
    $210 ft2
    $2,263 m2
    Price per square foot and days on website are not provided values and are calculated by Subdivisions.
    Listed by Cathy Simon • United Realty Group Inc. • Buyer Agency Compensation .

    Listing Location & Street View
    MapStreet View

    Peer Listings

    Active listings from matched communities
    Results 1 of 1
    Lakeridge, 6115 Bay Isles Dr, Boynton Beach, Florida 33437, image 1
    Lakeridge, 6115 Bay Isles Dr, Boynton Beach, Florida 33437, image 2
    Lakeridge, 6115 Bay Isles Dr, Boynton Beach, Florida 33437, image 3
    $399,999 $5K
    • 2 Beds
    • 2 Baths
    • 1,623 SqFt
    • $246/SqFt
    House for sale in Lakeridge
    6115 Bay Isles Dr, Boynton Beach, FL 33437
    Don't miss this opportunity low low maintenance boynton's best kept secret! If you are looking for a new place to call home put this one on your must see list. This 55 plus community offers this 2/2 with lg enclosed lanai that has a/c. The kitchen is nicely appointed with stainless steel appliances & home is painted in nuetral tones . Golden brown cabinets with granite countertops.Under mount sink. Split bedroom plan great for guests and privacy. Primary bedroom large & will accommodate lg furnishings. Updated vanity, dual sinks are higher & convenient in primary bath area.Shower updated with clear modern glass door. A/c newer, water htr new, hurricane protection is so easy accordions just slide & lock. Tile floors on diagonal & laminate in bedrooms. Sinks hardware updated fans, galore. Washer & dryer are newer and located in a nice large room off garage .Kitchen is close to garage making groceries a breeze to carry in. Atrium off kitchen . Can be viewed from eat in kitchen area. If you love to cook you will enjoy this gourmet kitchen area. Accordion storm shutters for safety and protection. New water heater, newer air conditioner, roof not original has usable life. Stainless appliances shine bright . So call us for an opportunity to tour this lovely place to call home. By appointment only. This home has clubhouse offering pool, game rm, billiards, library, fitness center, sauna and shower area. Kitchen for events. Meeting room for resident events. Tennis courts and pickleball. All room sizes and measurements are deemed reliable but not guaranteed.
    Community Snapshot
    3 to 3 BR
    Bedrooms
    $616K to $616K
    Price Tier
    2,117 - 2,618
    SqFt Range
    1998
    Year Build
    1
    Total Floors

    Boynton Beach
    Entry-Level
    Entry-Level Homes & Condos

    Aberdeen Communities in Boynton Beach, FL

    HomeSearchHome ValueProfile