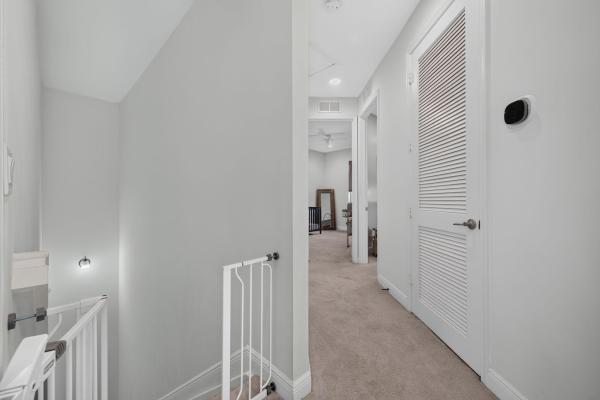
In The Pines, 6994 Pines Cir

3
Beds
21/2
Baths
1,650
SqFt
Status
Active
Parking
2
Size
1,650 SqFt (153 m2)
Price
$345/SqFt ($3,718/m2)
Type
Townhouse
Built
2018
HOA
$245/MO
MLS Number
B26061293
View
Pool
On Site
1 Days
Updated
1 Days ago
Page Views
0
Welcome to this exceptional 3-bedroom, 2.5-bathroom corner-unit townhouse with a 2-car garage, ideally located in Coconut Creek on the border of Boca Raton and Parkland. Originally built as the model home for the community, this residence is located right thro... Read more

Features

Bedrooms
  • Bedrooms: 3
Bathrooms
  • Bathrooms: 2
  • Half Bathrooms: 1
Exterior and Lot Features
  • Exterior Features: Balcony, OutdoorLivingArea
  • View: Pool
Interior, Heating and Cooling
  • Interior Features: BreakfastBar, DiningArea, SeparateFormalDiningRoom, DualSinks, EntranceFoyer, HighCeilings, SittingAreaInPrimary, SplitBedrooms, SeparateShower, WalkInClosets
  • Equipment / Appliances: Dryer, Dishwasher, ElectricRange, ElectricWaterHeater, Disposal, IceMaker, Microwave, Refrigerator, WaterHeater, Washer
  • Heating Description: Central
  • Cooling Description: CentralAir, CeilingFans
Building and Construction
  • Floor Description: Carpet,Tile
  • Windows/Treatment: Blinds
  • Construction Type: Townhouse
  • Year Built: 2018
Waterfront and Water Access
  • Waterfront Frontage: No info
School Information
  • Elementary School: Tradewinds
  • Middle School: Lyons Creek
  • Senior High School: Monarch
Other Property Info
  • Garage: 2
  • Listing Date: 2026-08-06T20:40:03.000-00:00
  • Directions: West
  • Pets Allowed: BreedRestrictions, Yes
Taxes, Fees & More
  • Maintenance Includes: CommonAreas, MaintenanceGrounds, Pools
  • Taxes: 11639.78
  • Real Estate Taxes: 474760
  • Security Information: SecuritySystemLeased, SecuritySystem, ClosedCircuitCameras, GatedCommunity, Other, SmokeDetectors, SecurityFence
  • Parking Description: Attached, Garage, GarageDoorOpener
  • Total Floors in Building: 2

Apples-to-Apples Comparables

 Closest-Match Comparables
See closest-match comps for this subdivision
No obligation
Verified
Trends
Insights
Seller Advisory
A smarter move starts with the right information
Get a complimentary hyperlocal market review with human agent-verified comps and pricing guidance
01
Market Review
Local market intelligence
02
Verified Comps
Human agent-verified comparables
03
Pricing Guidance
Actionable pricing recommendations
Complimentary. No obligation

Price History

Date
Event
Price
Change
Price Per
08/06/2026
Listed
$570K
 
$345 ft2
$3,718 m2
08/06/2026
$570K
Event
Listed
Price Per
$345 ft2
$3,718 m2
Price per square foot and days on website are not provided values and are calculated by Subdivisions.
Listed by Curtis BennettColdwell Banker Realty /Delray Beach • Buyer Agency Compensation .

Listing Location & Street View
MapStreet View

Peer Listings

Active listings from matched communities
Results 2 of 5
OPEN SAT, 5-7PM
Julia Gardens, 6898 Julia Gardens Dr, Coconut Creek, Florida 33073, image 1
Julia Gardens, 6898 Julia Gardens Dr, Coconut Creek, Florida 33073, image 2
Julia Gardens, 6898 Julia Gardens Dr, Coconut Creek, Florida 33073, image 3
$499,000 $5K
  • 3 Beds
  • 31/2 Baths
  • 2,006 SqFt
  • $249/SqFt
Townhouse for sale in Julia Gardens
6898 Julia Gardens Dr, Coconut Creek, FL 33073
Price reduced for quick sale. Best value in the community. Easy to show. Bring your buyers. Builder model. Spacious, beautiful mediterranean decor. Pool view. 3 full baths. Seller willing to leave all the wall decors/mirrors. Quick hoa approval.
Ashton Parc, 6977 Broadland Way, Coconut Creek, Florida 33073, image 1
Ashton Parc, 6977 Broadland Way, Coconut Creek, Florida 33073, image 2
Ashton Parc, 6977 Broadland Way, Coconut Creek, Florida 33073, image 3
$490,000
  • 3 Beds
  • 3 Baths
  • 1,594 SqFt
  • $307/SqFt
Townhouse for sale in Ashton Parc
6977 Broadland Way, Coconut Creek, FL 33073
Stunning townhome featuring 3 bedrooms and 3 full bathrooms located in ashton parc of coconut creek. Buit in 2017, makes this townhome one of the newer built in the area. The home offers 1, 594 square feet of finished living space across two stories. Granite kitchen with dark wood cabinets, beautiful backsplash and a full-size pantry. Open layout design with separate florida room and living room. Living room can be converted to possible 4th bedroom with ensuite bathroom. Dual sinks in both upstairs bathrooms with a tub in the second bath. Tile throughout the first floor with carpet on the stairs and 2nd floor. Back patio ready for entertaining. One car garage and room for 2 cars in the driveway. Low hoa fees, great location, near some of the best schools in town.
1 - 2 of 5 Results
Community Snapshot
3 to 3 BR
Bedrooms
$540K to $560K
Price Tier
1,316 - 1,895
SqFt Range
2019
Year Build
2
Total Floors

Coconut Creek
Premium
Premium Homes & Condos

HomeSearchHome ValueProfile