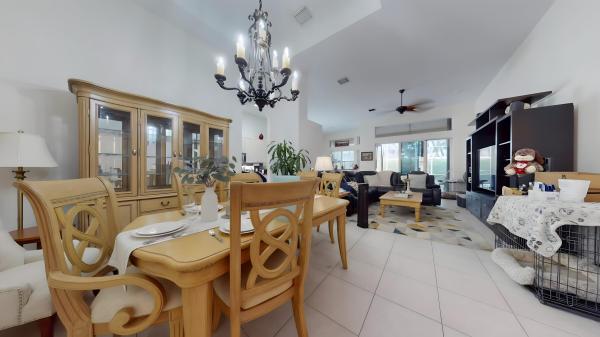
Tivoli Lakes, 7007 Antinori Ln

4
Beds
21/2
Baths
3,018
SqFt
Status
Sold - Jun 20, 2019
Parking
2
Size
3,018 SqFt (280 m2)
Price
$141/SqFt ($1,516/m2)
Type
House
Built
2006
HOA
$538/MO
MLS Number
R10507539
View
Canal,Garden
On Site
2760 Days
Updated
73 Days ago
Page Views
0
RARE STUNNING ONE OF A KIND ESTATE HOME BOASTS DESIGNER UPGRADES THROUGHOUT W/3018 SQ.FT UNDER AIR & IS A TRUE 4BR/2.5 BATH+GREAT ROOM/2 CAR GARAGE. VERY PRIVATE YARD HAS LOTS OF ROOM FOR A LARGE POOL. TRUE 4BR, EACH BR OFFERS A CLOSET & DOOR. STUNNING HOME SITS ON HIGHLY DESIRED N/S EXPOSURE LOT. UPGRADES ARE ENDLESS & OWNER SPARRED NO EXPENSE. COMPLETE WITH ACCORDION HURRICANE SHUTTERS, ELECTRIC SHADES, CENTRAL VACUUM, DUAL A/C SYSTEM (ONE JUST REPLACED), WHOLE HOUSE WATER FILTER, 24'' EN-SUITE, JACK & JILL BATH, GOURMET KITCHEN W/SS APPLIANCES, HUGE FITTED BUTLERS PANTRY, GRANITE COUNTERS, FULL TILE BACK SPLASH, WALL OVEN & MICRO & MORE!!! BRING YOUR FUSSIEST BUYER. AMAZING RENOVATION COMING TO TIVOLI LAKES & SELLER PAID THE ASSESSMENT IN FULL FOR YOU TO ENJOY! LARGE DOGS WELCOME HERE. HUGE GREAT ROOM IS LIGHT & BRIGHT, HOME OFFERS WINDOWS ACROSS THE BACK! WHOLE HOUSE WATER FILTER, DUAL A/C SYSTEM (ONE IS 2 APPROX. 2 MONTHS NEW). SELLER INCLUDING CUSTOM BUILT-IN GREAT ROOM WALL UNIT, TV STAND & FLAT SCREEN TV PLUS GREAT ROOM COFFEE TABLE. SELLER ALSO INCLUDING 4TH BEDROOM FREESTANDING DESK & SIDE TABLE THAT MATCH BUILT-IN SHELVES. STUNNING HUGE NEUTRAL TILE ON DIAGONAL, DESIGNER FANS & WINDOW TREATMENTS THROUGHOUT, HIGH-HAT LIGHTING GALORE, LIGHTED SCONCES IN 2 LOCATIONS & THE STUNNING GOURMET KITCHEN IS A CHEF'S DELIGHT. MASTER BATH INCLUDES JACUZZI TUB. UPGRADED SECURITY SYSTEM W/MOTION DETECTORS, SECURITY LIGHTS IN YARD, SELLER HOOKED UP FIRE ALARM DIRECT, POT DRAWERS, PULL-OUTS, HUGE DOUBLE DOOR CUSTOM FITTED PANTRY, UNDER & OVER COUNTER LIGHTING, GRANITE COUNTERS, FULL TILE BACK SPLASH, STAINLESS STEEL APPLIANCES, WALL OVEN & MICROWAVE, FINISHED PANELS ON BREAKFAST BAR W/MULTIPLE ELECTRIC OUTLETS & MORE. HOME OFFERS TRAVERTINE WINDOW LEDGES, ARCHED ENTRY'S, 3ED BEDROOM WALL TO WALL CUSTOM BOOK SHELF, ELECTRIC ON EITHER SIDE OF OWNER SUITE BED, WINDOW IN GARAGE, LARGE LAUNDRY ROOM W/SPLASH SINK & CABINETS, 3 UPGRADED POWER FLUSH TOILETS, JACK/JILL BATHROOM UPGRADED TO SHOWER, EN-SUITE WHICH IS PERFECT FOR MOTHER/DAUGHTER, SPLIT FLOOR PLAN, HEATER IN MASTER BATHROOM, WALK IN SHOWER, TILE & MIRROR TO CEILING. THE UPGRADE LIST GOES ON AND ON AND ON. THINKING OF PUTTING IN A POOL? SELLER ADDED double electrical panel box as well as electrical switches for outside lights. COME SEE THIS ONE OF A KIND RETREAT. WON'T LAST LONG. HOA FEES INCLUDE GUARD GATE, LANDSCAPING & PEST CONTROL, BASIC CABLE, ROOF CLEANING, HOUSE PAINTING, TENNIS CENTER, TWO PICKLE-BALL COURTS, TWO BOCCIE BALL COURTS, FITNESS CENTER, SWIMMING POOL COMPLEX W/JACUZZI & KIDDIE POOL W/WATER FALL FEATURE, CLUBHOUSE, MEN'S & WOMEN'S CARD ROOMS, BILLIARDS TABLE & CLUBS GALORE! RENO IN PROGRESS!!! COME ENJOY THE COUNTRY CLUB LIFESTYLE W/OUT PAYING COUNTRY CLUB FEES!

Features

Bedrooms
  • Bedrooms: 4
Bathrooms
  • Bathrooms: 2
  • Half Bathrooms: 1
Exterior and Lot Features
  • Exterior Features: OutdoorLivingArea, RoomForPool
  • View: Canal,Garden
Interior, Heating and Cooling
  • Interior Features: BreakfastBar, BreakfastArea, Bathtub, ClosetCabinetry, DiningArea, SeparateFormalDiningRoom, DualSinks, EntranceFoyer, EatInKitchen, GardenTubRomanTub, HighCeilings, JettedTub, KitchenDiningCombo, CustomMirrors, Pantry, SittingAreaInPrimary, SplitBedrooms, SoakingTub, SeparateShower, WalkInClosets
  • Equipment / Appliances: Dryer, Dishwasher, ElectricRange, ElectricWaterHeater, Disposal, Microwave, Oven, WaterPurifierOwned, Refrigerator, WaterHeater, WaterPurifier, Washer
  • Heating Description: Central, Electric, Zoned
  • Cooling Description: CentralAir, CeilingFans, Electric
Building and Construction
  • Floor Description: Carpet,CeramicTile
  • Windows/Treatment: BayWindows, Metal, SingleHung, Sliding
  • Year Built: 2006
  • Style: Colonial
Waterfront and Water Access
  • Waterfront Frontage: No info
School Information
    Other Property Info
    • Garage: 2
    • Listing Date: 2019-02-24T13:07:36.000-00:00
    • Directions: North
    • Pets Allowed: NumberLimit, SizeLimit, Yes
    Taxes, Fees & More
    • Maintenance Includes: CommonAreas, CableTv, MaintenanceGrounds, RecreationFacilities, Security
    • Taxes: 6826.89
    • Security Information: SecuritySystemOwned, SecuritySystem, GatedWithGuard, MotionDetectors, SmokeDetectors
    • Parking Description: Attached, Driveway, Garage, GarageDoorOpener
    • Total Floors in Building: 1
    • Total Units in Complex: 324

    Apples-to-Apples Comparables

     Closest-Match Comparables
    See closest-match comps for this subdivision
    No obligation
    Verified
    Trends
    Insights
    Best of Luxury Realty
    Talk to a local advisor
    Licensed advisors answering your questions across Boynton Beach, FL
    01
    Licensed Brokerage
    02
    Local Advisors
    03
    Direct Answers
    Exclusive real estate service partner

    Price History

    Current
    $425K
    High
    $425K
    Low
    $425K
    Total Change
    0%
    $425K$425K$425KNov 21Jun 19
    Date
    Event
    Price
    Change
    Price Per
    06/19/2019
    Sold
    $425K
    0.02%
    $141 ft2
    $1,516 m2
    11/14/2021
    Listed
    $425K
     
    $141 ft2
    $1,515 m2
    06/19/2019
    $425K
    Event
    Sold
    Change
    0.02%
    Price Per
    $141 ft2
    $1,516 m2
    11/14/2021
    $425K
    Event
    Listed
    Price Per
    $141 ft2
    $1,515 m2
    Price per square foot and days on website are not provided values and are calculated by Subdivisions.
    Listed by Laura CasaThe Keyes Company • Buyer Agency Compensation .

    Listing Location & Street View
    MapStreet View

    Peer Listings

    Active listings from matched communities
    Results 2 of 3
    Corsica Park At Venetian Isles, 8046 Florenza Dr, Boynton Beach, Florida 33472, image 1
    Corsica Park At Venetian Isles, 8046 Florenza Dr, Boynton Beach, Florida 33472, image 2
    Corsica Park At Venetian Isles, 8046 Florenza Dr, Boynton Beach, Florida 33472, image 3
    $429,00041K
    House for sale in Corsica Park At Venetian Isles
    8046 Florenza Dr, Boynton Beach, FL 33472
    Mizner Falls, 10072 Armani Dr, Boynton Beach, Florida 33437, image 1
    Mizner Falls, 10072 Armani Dr, Boynton Beach, Florida 33437, image 2
    Mizner Falls, 10072 Armani Dr, Boynton Beach, Florida 33437, image 3
    $415,00090K
    House for sale in Mizner Falls
    10072 Armani Dr, Boynton Beach, FL 33437
    1 - 2 of 3 Results

    Scores

    Walk Score®
    Car-Dependent. Almost all errands require a car
    22

    100
    Bike Score®
    Somewhat Bikeable. Minimal bike infrastructure
    32

    100
    Sound Score®
    Bearable noise
    79

    100
    Airport Score
    Close to airports. Noticeable airport activity
    0

    100
    Traffic Score
    Congested area. Frequent traffic delays
    29

    100
    Local Score
    Limited local amenities nearby
    0

    100
    Community Snapshot
    3 – 4 BR
    Bedrooms
    $575K – $699K
    Price Tier
    1,907 - 3,121
    SqFt Range
    2006
    Year Build
    1
    Total Floors

    Subdivision Amenities

    Bocce Court
    Cabana
    Clubhouse
    Fitness Center
    Library
    Maintenance
    Management
    Pickleball
    Pool
    Recreation Facilities
    Sauna
    Shuffleboard Court
    Sidewalks

    Boynton Beach
    Entry-Level
    Entry-Level Homes & Condos