Valencia Pointe, 7014 Great Falls Cir

$795K3.8%
$765,000
4
Beds
21/2
Baths
2,735
SqFt
Status
Sold - May 16, 2025
Parking
2
Size
2,735 SqFt (254 m2)
Price
$280/SqFt ($3,011/m2)
Type
House
Built
2006
HOA
$785/MO
MLS Number
R11058729
On Site
589 Days
Updated
6 Days ago
Page Views
0
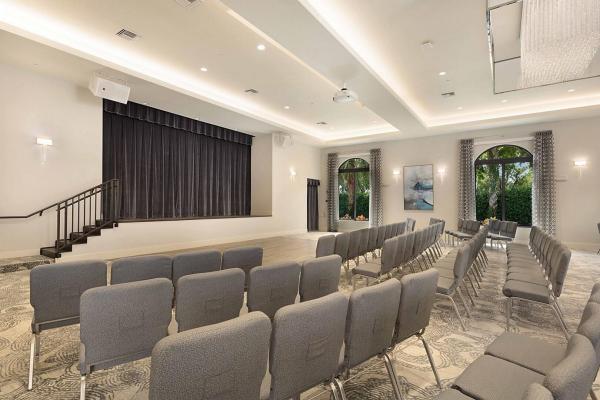
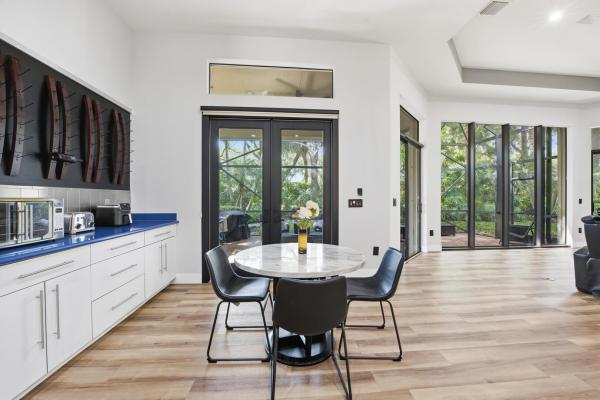
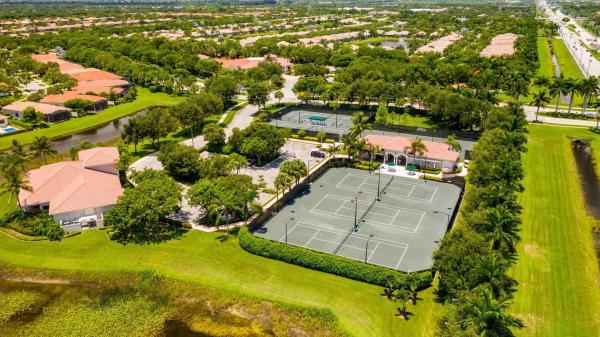
Discover the perfect blend of elegance and comfort in this stunning 4-bedroom, 3-bathroom home with over 2,735 sqft under air, nestled in the prestigious 55+ community of Valencia Pointe. Situated on an oversized pie-shaped lot, this home offers both privacy and space, enhanced by a new fence and new hurricane shutters for added peace of mind. Step inside to find beautiful tile flooring in the main living areas and brand-new flooring in the bedrooms. The chef's kitchen is a showstopper, featuring stainless steel appliances, upgraded cabinetry, and crown molding that flows seamlessly throughout the home. The huge primary suite is a true retreat, boasting two spacious walk-in closets and a spa-like ensuite bath. Upgraded lighting and fans, two newer A/C units, and a covered lanai with extended pavers make this home both stylish and functional. Whether you're entertaining guests or enjoying a quiet evening outdoors, the expansive backyard offers endless possibilities. Beyond the home, Valencia Pointe's newly renovated clubhouse is packed with luxury amenities, including a social hall, state-of-the-art fitness center, resort-style pools, tennis courts, pickleball courts, and more. Seller has agreed to pay Buyers Capital Contribution to Valencia Pointe of $4710.00 Don't miss your chance to own this impeccable home in one of the most sought-after communitiesschedule your private showing today!

Features

Bedrooms
  • Bedrooms: 4
Bathrooms
  • Bathrooms: 2
  • Half Bathrooms: 1
Exterior and Lot Features
  • Exterior Features: OutdoorLivingArea, RoomForPool
Interior, Heating and Cooling
  • Interior Features: BuiltInFeatures, Bathtub, DualSinks, EntranceFoyer, GardenTubRomanTub, HighCeilings, MainLevelPrimary, Pantry, SplitBedrooms, SoakingTub, SeparateShower, TubShower, WalkInClosets
  • Equipment / Appliances: Dryer, Dishwasher, ElectricRange, ElectricWaterHeater, Disposal, IceMaker, Microwave, Refrigerator, WaterHeater, Washer
  • Heating Description: Central
  • Cooling Description: CentralAir
Building and Construction
  • Floor Description: CeramicTile,Laminate
  • Year Built: 2006
  • Style: Ranch
Waterfront and Water Access
  • Waterfront Frontage: No info
School Information
    Other Property Info
    • Garage: 2
    • Listing Date: 2025-02-03T17:17:16.000-00:00
    • Directions: East
    • Pets Allowed: PetRestrictions, SizeLimit, Yes
    Taxes, Fees & More
    • Maintenance Includes: Internet
    • Taxes: 10311
    • Security Information: GatedWithGuard, GatedCommunity, SecurityGuard
    • Parking Description: Attached, Garage, GarageDoorOpener
    • Total Floors in Building: 1

    Apples-to-Apples Comparables

     Closest-Match Comparables
    See closest-match comps for this subdivision
    No obligation
    Verified
    Trends
    Insights
    Best of Luxury Realty
    Talk to a local advisor
    Licensed advisors answering your questions across Boynton Beach, FL
    01
    Licensed Brokerage
    02
    Local Advisors
    03
    Direct Answers
    Exclusive real estate service partner

    Price History

    Current
    $765K
    High
    $795K
    Low
    $765K
    Total Change
    -3.8%
    $799K$780K$761KFeb 25Feb 25May 25Feb 25
    Date
    Event
    Price
    Change
    Price Per
    02/28/2025
    Sold
    $765K
    0%
    $280 ft2
    $3,011 m2
    05/16/2025
    Price Reduced
    $765K
    -1.92%
    $280 ft2
    $3,011 m2
    02/27/2025
    Price Reduced
    $780K
    -1.89%
    $285 ft2
    $3,070 m2
    02/03/2025
    Listed
    $795K
     
    $291 ft2
    $3,129 m2
    02/28/2025
    $765K
    Event
    Sold
    Change
    0%
    Price Per
    $280 ft2
    $3,011 m2
    05/16/2025
    $765K
    Event
    Price Reduced
    Change
    -1.92%
    Price Per
    $280 ft2
    $3,011 m2
    02/27/2025
    $780K
    Event
    Price Reduced
    Change
    -1.89%
    Price Per
    $285 ft2
    $3,070 m2
    02/03/2025
    $795K
    Event
    Listed
    Price Per
    $291 ft2
    $3,129 m2
    Price per square foot and days on website are not provided values and are calculated by Subdivisions.
    Listed by Jordan SormanSignature International Real E • Buyer Agency Compensation .

    Listing Location & Street View
    MapStreet View

    Peer Listings

    Active listings from matched communities
    Results 1 of 1
    Tivoli Lakes, 6983 Antinori Ln, Boynton Beach, Florida 33437, image 1
    Tivoli Lakes, 6983 Antinori Ln, Boynton Beach, Florida 33437, image 2
    Tivoli Lakes, 6983 Antinori Ln, Boynton Beach, Florida 33437, image 3
    $699,00040K
    House for sale in Tivoli Lakes
    6983 Antinori Ln, Boynton Beach, FL 33437

    Scores

    Walk Score®
    Car-Dependent. Almost all errands require a car
    14

    100
    Bike Score®
    Somewhat Bikeable. Minimal bike infrastructure
    31

    100
    Sound Score®
    Bearable noise
    82

    100
    Airport Score
    Close to airports. Noticeable airport activity
    0

    100
    Traffic Score
    Congested area. Frequent traffic delays
    24

    100
    Local Score
    Limited local amenities nearby
    0

    100
    Community Snapshot
    3 – 4 BR
    Bedrooms
    $489K – $850K
    Price Tier
    1,316 - 3,448
    SqFt Range
    2007
    Year Build
    1
    Total Floors

    Subdivision Amenities

    Bocce Court
    Clubhouse
    Fitness Center
    Library
    Management
    Pickleball
    Playground
    Pool
    Putting Greens
    Recreation Facilities
    Restaurant
    Sauna
    Shuffleboard Court
    Sidewalks

    Boynton Beach
    Entry-Level
    Entry-Level Homes & Condos