Valencia Pointe, 7062 Great Falls Cir

$625K4%
$600,000
4
Beds
21/2
Baths
2,796
SqFt
Status
Sold - Feb 19, 2021
Parking
2
Size
2,796 SqFt (260 m2)
Price
$215/SqFt ($2,310/m2)
Type
House
Built
2006
HOA
$633/MO
MLS Number
R10678778
View
Garden,Lake
On Site
2099 Days
Updated
61 Days ago
Page Views
0
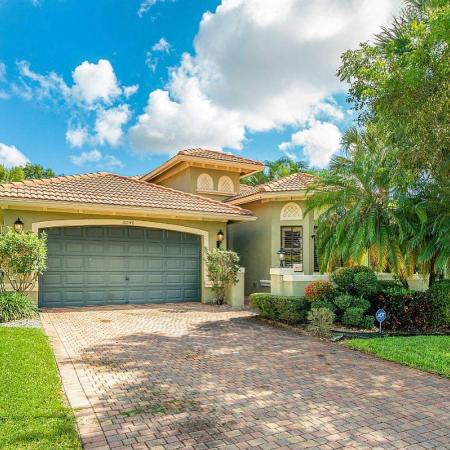
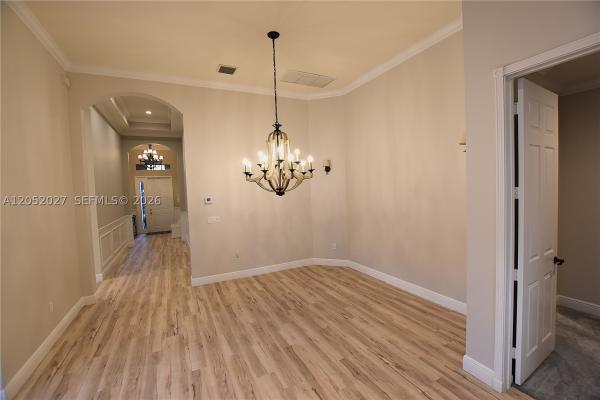
Welcome home to an exceptional opportunity in the desirable community of Valencia Pointe. This spacious 4 bedroom, 2.5 bath home features a formal living room, dining room, family room, a screen enclosed patio and the best lake view in the community. Chef's kitchen features granite countertops, granite backsplash, under and above cabinet lighting, stainless steel appliances, center island, walk-in pantry, snack bar and breakfast area. Large master retreat with a coffered ceiling, sitting area, door to the patio, custom his and hers closets, dual sinks, a soaking tub and a walk-in shower. Relax on the screen enclosed patio with a serene lake view. Neutral tile laid on the diagonal, crown molding, plantation shutters, custom window treatments, high hat lighting, vaulted ceilings, 2 zone A/C with air scrubber, brand new water heater, Epoxy flooring in the garage and an abundance of natural light are just a few of the highlights in this home. Valencia Pointe boasts first class amenities that include a clubhouse with a social hall, fitness center, billiards, resort style pool, tennis courts and many clubs and activities. Locate close to shopping, dining, entertainment and major highways.

Features

Bedrooms
  • Bedrooms: 4
Bathrooms
  • Bathrooms: 2
  • Half Bathrooms: 1
Exterior and Lot Features
  • Exterior Features: OutdoorLivingArea
  • View: Garden,Lake
Interior, Heating and Cooling
  • Interior Features: BreakfastBar, BreakfastArea, Bathtub, CathedralCeilings, DiningArea, SeparateFormalDiningRoom, DualSinks, EntranceFoyer, GardenTubRomanTub, MainLevelPrimary, Pantry, SplitBedrooms, SoakingTub, SeparateShower, VaultedCeilings, WalkInClosets
  • Equipment / Appliances: Dryer, Dishwasher, ElectricRange, Microwave, Refrigerator, Washer
  • Heating Description: Central
  • Cooling Description: CentralAir
Building and Construction
  • Floor Description: Carpet
  • Windows/Treatment: PlantationShutters, Sliding
  • Year Built: 2006
  • Style: Mediterranean
Waterfront and Water Access
  • Waterfront Frontage: Yes
School Information
    Other Property Info
    • Garage: 2
    • Listing Date: 2020-12-16T15:43:15.000-00:00
    • Directions: South
    • Pets Allowed: BreedRestrictions, Yes
    Taxes, Fees & More
    • Maintenance Includes: CommonAreas, CableTv, MaintenanceGrounds, Security
    • Taxes: 8246.45
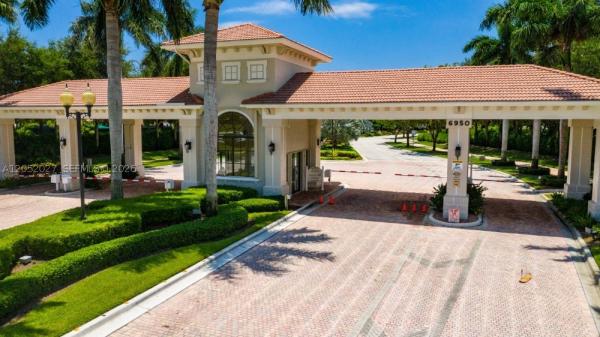
    • Security Information: GatedWithGuard, GatedCommunity
    • Parking Description: Attached,Garage
    • Total Floors in Building: 1

    Apples-to-Apples Comparables

     Closest-Match Comparables
    See closest-match comps for this subdivision
    No obligation
    Verified
    Trends
    Insights
    Best of Luxury Realty
    Talk to a local advisor
    Licensed advisors answering your questions across Boynton Beach, FL
    01
    Licensed Brokerage
    02
    Local Advisors
    03
    Direct Answers
    Exclusive real estate service partner

    Price History

    Current
    $600K
    High
    $625K
    Low
    $600K
    Total Change
    -4%
    $628K$613K$597KNov 21Feb 21Jun 26
    Date
    Event
    Price
    Change
    Price Per
    06/14/2026
    Sold
    $600K
    0%
    $215 ft2
    $2,310 m2
    02/18/2021
    Price Reduced
    $600K
    -4%
    $215 ft2
    $2,310 m2
    11/14/2021
    Listed
    $625K
     
    $224 ft2
    $2,406 m2
    06/14/2026
    $600K
    Event
    Sold
    Change
    0%
    Price Per
    $215 ft2
    $2,310 m2
    02/18/2021
    $600K
    Event
    Price Reduced
    Change
    -4%
    Price Per
    $215 ft2
    $2,310 m2
    11/14/2021
    $625K
    Event
    Listed
    Price Per
    $224 ft2
    $2,406 m2
    Price per square foot and days on website are not provided values and are calculated by Subdivisions.
    Listed by Mark RuccoRE/MAX Direct • Buyer Agency Compensation .

    Listing Location & Street View
    MapStreet View

    Peer Listings

    Active listings from matched communities
    Results 2 of 7
    Tivoli Lakes, 10046 Noceto Way, Boynton Beach, Florida 33437, image 1
    Tivoli Lakes, 10046 Noceto Way, Boynton Beach, Florida 33437, image 2
    $650,000
    House for sale in Tivoli Lakes
    10046 Noceto Way, Boynton Beach, FL 33437
    Tivoli Lakes, 10086 Noceto Way, Boynton Beach, Florida 33437, image 1
    Tivoli Lakes, 10086 Noceto Way, Boynton Beach, Florida 33437, image 2
    Tivoli Lakes, 10086 Noceto Way, Boynton Beach, Florida 33437, image 3
    $625,000
    House for sale in Tivoli Lakes
    10086 Noceto Way, Boynton Beach, FL 33437
    1 - 2 of 7 Results

    Scores

    Walk Score®
    Car-Dependent. Almost all errands require a car
    14

    100
    Bike Score®
    Somewhat Bikeable. Minimal bike infrastructure
    31

    100
    Sound Score®
    Bearable noise
    82

    100
    Airport Score
    Close to airports. Noticeable airport activity
    0

    100
    Traffic Score
    Congested area. Frequent traffic delays
    24

    100
    Local Score
    Limited local amenities nearby
    0

    100
    Community Snapshot
    3 – 4 BR
    Bedrooms
    $489K – $850K
    Price Tier
    1,316 - 3,448
    SqFt Range
    2007
    Year Build
    1
    Total Floors

    Subdivision Amenities

    Bocce Court
    Clubhouse
    Fitness Center
    Library
    Management
    Pickleball
    Playground
    Pool
    Putting Greens
    Recreation Facilities
    Restaurant
    Sauna
    Shuffleboard Court
    Sidewalks

    Boynton Beach
    Entry-Level
    Entry-Level Homes & Condos