Ashford At Aberdeen, 7068 Ashford Ln

3
Beds
2
Baths
2,213
SqFt
$70
$/SqFt
Sold - Dec 10, 2020
Entry-Level Villa
Built in 1991
2 Parking
Lake View
$562/mo HOA
Waterfront
Colonial
Outdoor Living Area
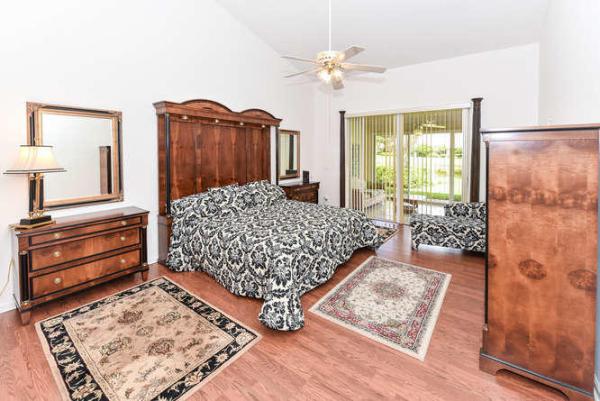
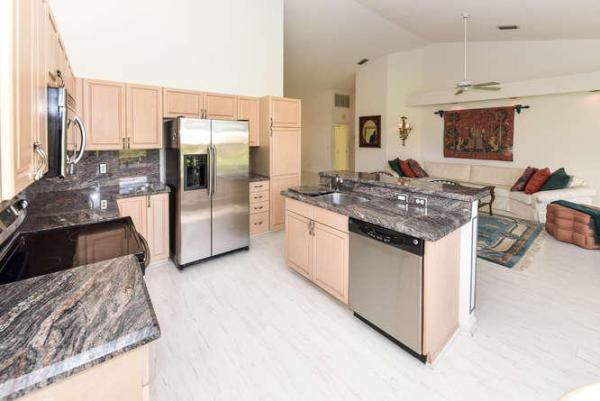
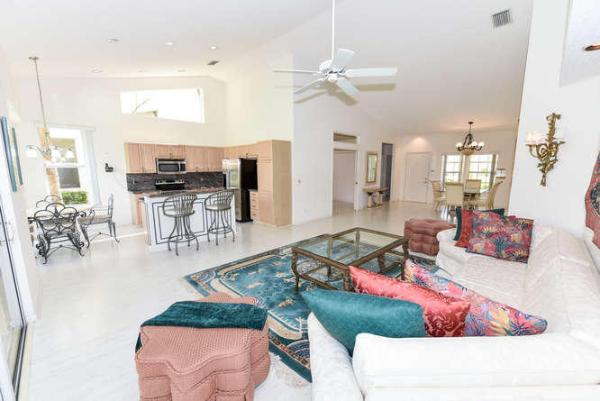
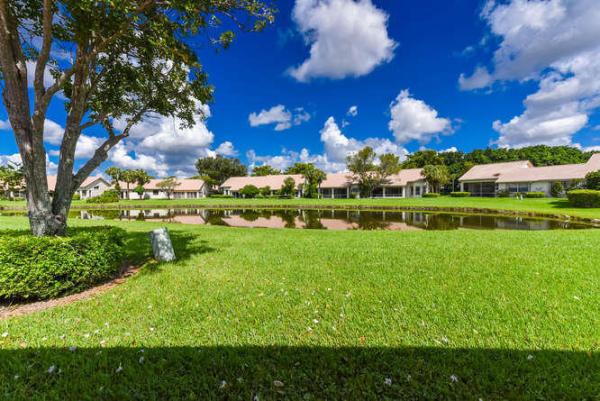
''Fabulous lake front home located on a cul-de-sac! The entry foyer ushers you into the residence with lots of light, volume ceilings, and great spaces to entertain family and friends. An open concept floor plan includes a Dining space, Living Room and a wonderful kitchen that has granite counters and stainless steel appliances. Step ''out'' into your Florida Room/SunRoom, which is sure to be your favorite room in the house! A wonderful relaxing room overlooking the lake, with sliding glass doors that can be opened in cooler temperatures. The bedrooms and den have laminate flooring, the Main Bedroom is very spacious and has sliders leading to the Florida Room also, and great views. The Guest Room/2nd Bedroom has its own bathroom. This lovely gated community offers a fabulous array of activities at the main Club. A 2 car garage, laundry room with sink, hurricane shutters on all windows, except SunRoom sliders, and the home was painted 1 year ago on the exterior. A must see home and currently the only one available in the Ashford of Aberdeen.
MLS Number: R10651793
On Site: 2207 Days
Updated: 76 Days ago
Page Views: 0

Features

Bedrooms
  • Bedrooms: 3
Bathrooms
  • Bathrooms: 2
  • Half Bathrooms: No info
Exterior and Lot Features
  • Exterior Features: OutdoorLivingArea
  • View: Lake
Interior, Heating and Cooling
  • Interior Features: BreakfastArea, Bathtub, CathedralCeilings, DiningArea, SeparateFormalDiningRoom, EatInKitchen, SplitBedrooms, Storage, SoakingTub, SeparateShower, VaultedCeilings, WalkInClosets
  • Equipment / Appliances: Cooktop, Dryer, Dishwasher, ElectricRange, ElectricWaterHeater, Disposal, IceMaker, Microwave, Refrigerator, WaterHeater, Washer
  • Heating Description: Central,Electric
  • Cooling Description: CentralAir, CeilingFans, Electric
Building and Construction
  • Floor Description: Carpet,Laminate
  • Windows/Treatment: Blinds, DoubleHung, Drapes, Metal, Skylights
  • Year Built: 1991
  • Style: Colonial
Waterfront and Water Access
  • Waterfront Frontage: Yes
School Information
  • Elementary School: Crystal Lakes (Palm Beach)
  • Middle School: Christa McAuliffe
  • Senior High School: Park Vista
Other Property Info
  • Garage: 2
  • Listing Date: 2020-09-02T12:48:43.000-00:00
  • Directions: East
  • Pets Allowed: PetRestrictions,Yes
Taxes, Fees & More
  • Maintenance Includes: CommonAreas, CableTv, MaintenanceGrounds, Security, Trash
  • Taxes: 1826.96
  • Security Information: SecuritySystem, GatedCommunity, KeyCardEntry, SmokeDetectors, SecurityGuard
  • Parking Description: Attached, Garage, GarageDoorOpener
  • Total Floors in Building: 1

Apples-to-Apples Comparables

 Closest-Match Comparables
See closest-match comps for this subdivision
No obligation
Verified
Trends
Insights
Best of Luxury Realty
Talk to a local advisor
Licensed advisors answering your questions across Boynton Beach, FL
01
Licensed Brokerage
02
Local Advisors
03
Direct Answers
Exclusive real estate service partner

Price History

Current
$155K
High
$180K
Low
$155K
Total Change
-13.9%
$183K$168K$152KNov 21Dec 20
Date
Event
Price
Change
Price Per
12/09/2020
Sold
$155K
-13.89%
$70 ft2
$754 m2
11/15/2021
Listed
$180K
 
$81 ft2
$876 m2
12/09/2020
$155K
Event
Sold
Change
-13.89%
Price Per
$70 ft2
$754 m2
11/15/2021
$180K
Event
Listed
Price Per
$81 ft2
$876 m2
Price per square foot and days on website are not provided values and are calculated by Subdivisions.
Listed by Daniel GagnonSignature Int'l Premier Properties • Buyer Agency Compensation .

Listing Location & Street View
MapStreet View

Peer Listings

Active listings from matched communities
Results 0 of 0
No listings found
Try adjusting your filters or changing your location to see available listings
Turn on listing alerts and we'll notify you
when matching listings appear

Scores

Walk Score®
Car-Dependent. Almost all errands require a car
3

100
Bike Score®
Somewhat Bikeable. Minimal bike infrastructure
26

100
Sound Score®
Bearable noise
82

100
Airport Score
Close to airports. Noticeable airport activity
0

100
Traffic Score
Congested area. Frequent traffic delays
23

100
Local Score
Limited local amenities nearby
0

100
Community Snapshot
3 – 3 BR
Bedrooms
$315K – $449K
Price Tier
1,662 - 2,277
SqFt Range
1990
Year Build
1
Total Floors

Subdivision Amenities

Bocce Court
Cabana
Clubhouse
Elevators
Fitness Center
Golf Course
Library
Maintenance
Maintenance Grounds
Management
Park
Parking
Pickleball
Pool
Putting Greens
Recreation Facilities
Restaurant
Sauna
Security
Shuffleboard Court
Sidewalks

Boynton Beach
Entry-Level
Entry-Level Homes & Condos

Aberdeen Communities in Boynton Beach, FL