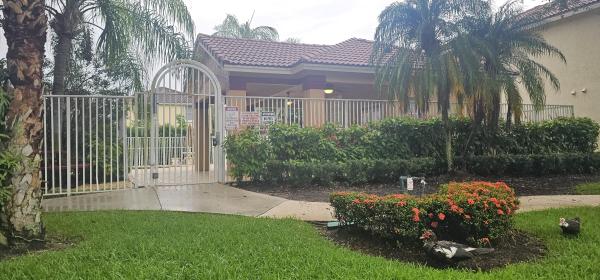
Nautica Sound, 7076 Middlebury Dr

$475K5.3%
$450,000
4
Beds
2
Baths
1,470
SqFt
Status
Sold - Nov 19, 2021
Parking
2
Size
1,470 SqFt (137 m2)
Price
$306/SqFt ($3,295/m2)
Type
House
Built
1997
HOA
$174/MO
MLS Number
R10750732
View
Lake
On Site
1803 Days
Updated
75 Days ago
Page Views
0
Lakeview 4 bedroom 2 bath pool home in Nautica Sound. This home has been completely updated from top to bottom. Impact windows throughout the home, marble tile, hand scraped hardwood floors, crown molding in the master suite, second bedroom can be used as a second master suite, and much more. The home opens up to an open living room space with vaulted ceilings, high hat lighting throughout kitchen and living areas. The kitchen has been completely redone including wraparound counter with snack bar, granite countertops, double wall oven with a custom pantry, museum style cabinets as well as a beautiful tile backsplash behind the cooktop stove, a Fisher Paykel dishwasher and plenty of storage space. The master bedroom is incredible with hand scraped hardwood flooring, with a master walk-in closet including a built-in closet organizer plus a view of the pool and lake. The master bathroom is made up of two rooms which include the dual sink vanity area and then the bidet (with heat), single shower, Roman tub, tile throughout, and privacy glass. The second bedroom has marble tile floors and a private entrance to the guest bathroom, which you can make into a second master suite. The bathroom has tile throughout and a glass enclosed shower. The third bedroom is across the hall from the guest bath and has marble tile flooring. The fourth bedroom has hand scraped wood flooring and double entry interior doors. The laundry room is inside and has counter space to fold laundry as well as cabinets for storage. The garage is finished with an epoxy flooring and has a hurricane rated garage door. The salt chlorinated pool has been completely resurfaced, has a Jandy System, including a heater and a jacuzzi, with lights and is completely screened in and a privacy fence.

Features

Bedrooms
  • Bedrooms: 4
Bathrooms
  • Bathrooms: 2
  • Half Bathrooms: No info
Exterior and Lot Features
  • Exterior Features: OutdoorLivingArea
  • View: Lake
Interior, Heating and Cooling
  • Interior Features: BreakfastBar, Bidet, BreakfastArea, CathedralCeilings, DualSinks, GardenTubRomanTub, KitchenDiningCombo, MainLevelPrimary, MultipleEnSuiteBathrooms, VaultedCeilings, WalkInClosets
  • Equipment / Appliances: Cooktop, Dryer, Dishwasher, ElectricWaterHeater, IceMaker, Microwave, Oven, Refrigerator, WaterHeater, Washer
  • Heating Description: Central,Electric
  • Cooling Description: CentralAir, CeilingFans, Electric
Building and Construction
  • Floor Description: Laminate,Marble,Wood
  • Year Built: 1997
Waterfront and Water Access
  • Waterfront Frontage: Yes
School Information
  • Elementary School: Freedom Shores
  • Middle School: Tradewinds
  • Senior High School: Santaluces
Other Property Info
  • Garage: 2
  • Listing Date: 2021-10-08T08:54:29.000-00:00
  • Directions: West
  • Pets Allowed: BreedRestrictions, Yes
Taxes, Fees & More
  • Maintenance Includes: CommonAreas,CableTv
  • Taxes: 4753.73
  • Security Information: GatedCommunity
  • Parking Description: Attached, Garage, GarageDoorOpener
  • Total Floors in Building: 1

Apples-to-Apples Comparables

 Closest-Match Comparables
See closest-match comps for this subdivision
No obligation
Verified
Trends
Insights
Best of Luxury Realty
Talk to a local advisor
Licensed advisors answering your questions across Boynton Beach, FL
01
Licensed Brokerage
02
Local Advisors
03
Direct Answers
Exclusive real estate service partner

Price History

Current
$450K
High
$475K
Low
$450K
Total Change
-5.3%
$478K$463K$447KDec 21Nov 21
Date
Event
Price
Change
Price Per
11/18/2021
Sold
$450K
-5.26%
$306 ft2
$3,295 m2
12/21/2021
Listed
$475K
 
$323 ft2
$3,478 m2
11/18/2021
$450K
Event
Sold
Change
-5.26%
Price Per
$306 ft2
$3,295 m2
12/21/2021
$475K
Event
Listed
Price Per
$323 ft2
$3,478 m2
Price per square foot and days on website are not provided values and are calculated by Subdivisions.
Listed by Brian PerryKW Innovations • Buyer Agency Compensation .

Listing Location & Street View
MapStreet View

Peer Listings

Active listings from matched communities
Results 1 of 1
Princeton Place At Gables End, 4810 Mcgill St, Boynton Beach, Florida 33436, image 1
Princeton Place At Gables End, 4810 Mcgill St, Boynton Beach, Florida 33436, image 2
Princeton Place At Gables End, 4810 Mcgill St, Boynton Beach, Florida 33436, image 3
$500,000
House for sale in Princeton Place At Gables End
4810 Mcgill St, Boynton Beach, FL 33436

Scores

Walk Score®
Car-Dependent. Almost all errands require a car
18

100
Bike Score®
Somewhat Bikeable. Minimal bike infrastructure
33

100
Community Snapshot
3 – 4 BR
Bedrooms
$445K – $650K
Price Tier
1,221 - 2,958
SqFt Range
1997
Year Build
2
Total Floors

Subdivision Amenities

Clubhouse
Fitness Center
Pickleball
Playground
Pool
Recreation Facilities
Sidewalks

Boynton Beach
Entry-Level
Entry-Level Homes & Condos