Valencia Pointe, 7094 Springville Cv

$599K2.3%
$585,000
3
Beds
21/2
Baths
2,744
SqFt
Status
Sold - Jul 10, 2020
Parking
2
Size
2,744 SqFt (255 m2)
Price
$213/SqFt ($2,295/m2)
Type
House
Built
2008
HOA
$600/MO
MLS Number
R10620910
View
Lake
On Site
2323 Days
Updated
168 Days ago
Page Views
0
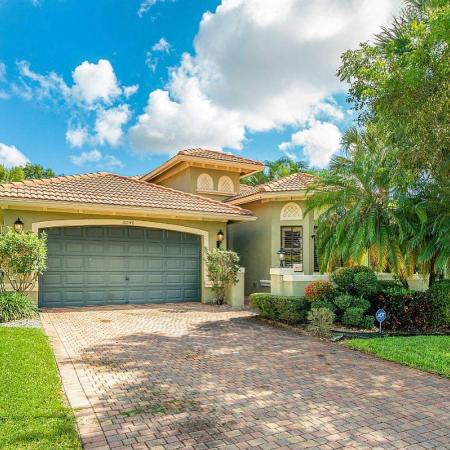
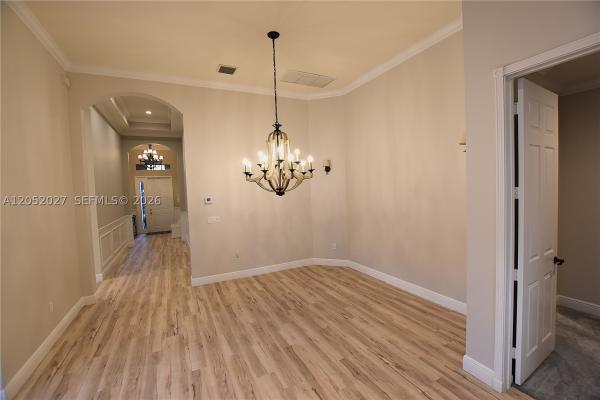
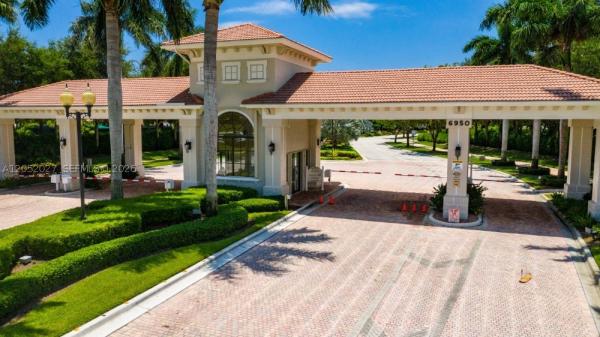
Offered for sale is this highly coveted Pamplona model with upgrades abound! Open floorplan model begins with the Great Room as the focal point connecting to a chef's kitchen with custom wood cabinetry, stainless appliances, granite counters and marble backsplash. Great room and formal dining rooms adorned with coffered and crown molding tray ceilings. Crown molding throughout living areas and master. Over $100,000 in builder upgrades and plenty more invested by this original owner. This home has been tastefully appointed meticulously cared for! This home even sits on the lake with a screened and covered patio for extended outdoor living with an electronic sunshade for your comfort. Within walking distance of newly renovated 39,000 square foot clubhouse with all the amenities and cafe for the most amazing Florida lifestyle. The list of services, activities and amenities are incredible: 39,000 sq ft Grand Clubhouse, Full Time Staff, Manned Entry Gate, Heated Resort Style Pool, Resistance Pool, Resort Style Pool Deck, Six Har-Tru Tennis Courts, Two Pickle Ball Courts, Card Rooms, Internet Cafe, Fitness Facility with Steam Rooms, Yoga/Aerobics Room, Arts and Crafts Tons of Social Clubs, and more! Check the MLS for exciting clubhouse renovation renderings and information. All measurements are approximate.

Features

Bedrooms
  • Bedrooms: 3
Bathrooms
  • Bathrooms: 2
  • Half Bathrooms: 1
Exterior and Lot Features
  • Exterior Features: OutdoorLivingArea
  • View: Lake
Interior, Heating and Cooling
  • Interior Features: BuiltInFeatures, Bathtub, CathedralCeilings, DiningArea, SeparateFormalDiningRoom, DualSinks, EatInKitchen, GardenTubRomanTub, MainLevelPrimary, SittingAreaInPrimary, SplitBedrooms, SoakingTub, SeparateShower, VaultedCeilings, WalkInClosets
  • Equipment / Appliances: Cooktop, Dryer, Dishwasher, ElectricWaterHeater, Disposal, Microwave, Washer
  • Heating Description: Central,Electric
  • Cooling Description: CentralAir, CeilingFans, Electric
Building and Construction
  • Floor Description: Carpet,CeramicTile
  • Windows/Treatment: Blinds,Drapes
  • Year Built: 2008
  • Style: Ranch
Waterfront and Water Access
  • Waterfront Frontage: Yes
School Information
    Other Property Info
    • Garage: 2
    • Listing Date: 2020-05-06T20:00:00.000-00:00
    • Directions: East
    • Pets Allowed: BreedRestrictions, NumberLimit, Yes
    Taxes, Fees & More
    • Maintenance Includes: CommonAreas, CableTv, MaintenanceGrounds, Security
    • Taxes: 7469.85
    • Security Information: SecuritySystem, GatedWithGuard, SecurityGuard
    • Parking Description: Attached,Garage
    • Total Floors in Building: 1

    Apples-to-Apples Comparables

     Closest-Match Comparables
    See closest-match comps for this subdivision
    No obligation
    Verified
    Trends
    Insights
    Best of Luxury Realty
    Talk to a local advisor
    Licensed advisors answering your questions across Boynton Beach, FL
    01
    Licensed Brokerage
    02
    Local Advisors
    03
    Direct Answers
    Exclusive real estate service partner

    Price History

    Current
    $585K
    High
    $599K
    Low
    $585K
    Total Change
    -2.3%
    $601K$592K$583KNov 21Jul 20Jun 26
    Date
    Event
    Price
    Change
    Price Per
    06/14/2026
    Sold
    $585K
    0%
    $213 ft2
    $2,295 m2
    07/09/2020
    Price Reduced
    $585K
    -2.34%
    $213 ft2
    $2,295 m2
    11/13/2021
    Listed
    $599K
     
    $218 ft2
    $2,350 m2
    06/14/2026
    $585K
    Event
    Sold
    Change
    0%
    Price Per
    $213 ft2
    $2,295 m2
    07/09/2020
    $585K
    Event
    Price Reduced
    Change
    -2.34%
    Price Per
    $213 ft2
    $2,295 m2
    11/13/2021
    $599K
    Event
    Listed
    Price Per
    $218 ft2
    $2,350 m2
    Price per square foot and days on website are not provided values and are calculated by Subdivisions.
    Listed by Jeffrey SilverKW Innovations • Buyer Agency Compensation .

    Listing Location & Street View
    MapStreet View

    Peer Listings

    Active listings from matched communities
    Results 2 of 7
    Tivoli Lakes, 10046 Noceto Way, Boynton Beach, Florida 33437, image 1
    Tivoli Lakes, 10046 Noceto Way, Boynton Beach, Florida 33437, image 2
    $650,000
    House for sale in Tivoli Lakes
    10046 Noceto Way, Boynton Beach, FL 33437
    Tivoli Lakes, 10086 Noceto Way, Boynton Beach, Florida 33437, image 1
    Tivoli Lakes, 10086 Noceto Way, Boynton Beach, Florida 33437, image 2
    Tivoli Lakes, 10086 Noceto Way, Boynton Beach, Florida 33437, image 3
    $625,000
    House for sale in Tivoli Lakes
    10086 Noceto Way, Boynton Beach, FL 33437
    1 - 2 of 7 Results

    Scores

    Walk Score®
    Car-Dependent. Almost all errands require a car
    14

    100
    Bike Score®
    Somewhat Bikeable. Minimal bike infrastructure
    31

    100
    Sound Score®
    Bearable noise
    82

    100
    Airport Score
    Close to airports. Noticeable airport activity
    0

    100
    Traffic Score
    Congested area. Frequent traffic delays
    24

    100
    Local Score
    Limited local amenities nearby
    0

    100
    Community Snapshot
    3 – 4 BR
    Bedrooms
    $489K – $850K
    Price Tier
    1,316 - 3,448
    SqFt Range
    2007
    Year Build
    1
    Total Floors

    Subdivision Amenities

    Bocce Court
    Clubhouse
    Fitness Center
    Library
    Management
    Pickleball
    Playground
    Pool
    Putting Greens
    Recreation Facilities
    Restaurant
    Sauna
    Shuffleboard Court
    Sidewalks

    Boynton Beach
    Entry-Level
    Entry-Level Homes & Condos