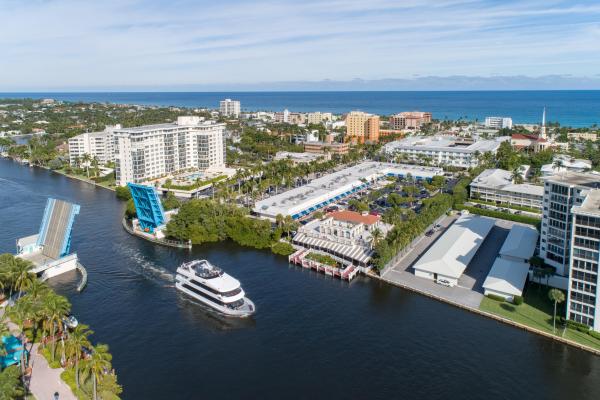
Valencia Falls, 7100 Avila Terrace Way

3
Beds
2
Baths
1,831
SqFt
$297
$/SqFt
Sold - Jun 26, 2023
House
Built in 2002
2 Parking
Garden View
$646/mo HOA
Mediterranean
Lighting
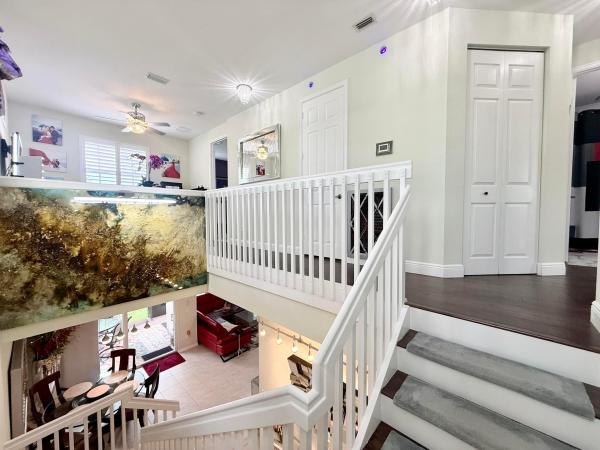
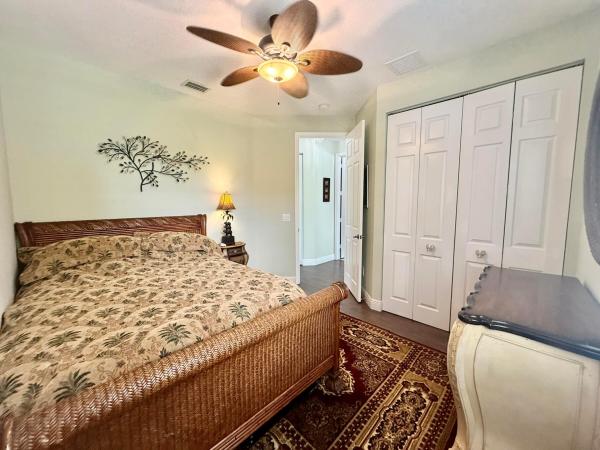
Beautiful Partial View of the Lake from Large Eat-in-Kitchen, Great Room & Screened Patio .Most desirable South Pacific Model with Great Room, Look no Further!This homes exudes Charm and Warmth. Over Extended Garage, Stunning New Beautiful Engineered Wood Floors in All Bedrooms. Custom Gorgeous Quartz Counter Tops in Lovely Kitchen enhanced by White Cabinets with new attractive handles and a new garbage disposal & undermount sink for your pleasure & convenience. Guest Bathroom has a new Frameless Shower Door. There are 28 led recessed lights. All information contained herein to be verified by buyer and agent. Square Ft is estimated. 1 time capital contribution of $1,931.00 at closing. Maintenance includes triple net, free cable, internet, alarm and lawn. Press More. Special assessment $180.00 for 2 quarters July & October for a budget assessment. As of July 1, 2023 the quarterly maintenance will be $2,119.00. Valencia Falls has a lovely Resort Style Pool, Resistance Pool & Spa. There are tennis courts, pickleball courts and bocce. For your pleasure a lovely Cafe enhanced with indoor and outdoor seating. Card Rooms, Fabulous Fitness Center and Aerobics Room. Lovely Grand Social Hall, Many Clubs to join to meet New Friends. Valencia Falls is a very Active 55+ Community that you will Fall in Love with. Look forward to showing you this beautiful Home...
MLS Number: R10883802
On Site: 1243 Days
Updated: 77 Days ago
Page Views: 0

Features

Bedrooms
  • Bedrooms: 3
Bathrooms
  • Bathrooms: 2
  • Half Bathrooms: No info
Exterior and Lot Features
  • Exterior Features: Lighting, OutdoorLivingArea
  • View: Garden
Interior, Heating and Cooling
  • Interior Features: Attic, Bathtub, CathedralCeilings, DualSinks, EntranceFoyer, EatInKitchen, GardenTubRomanTub, LivingDiningRoom, MainLevelPrimary, Pantry, PullDownAtticStairs, SplitBedrooms, SoakingTub, SeparateShower, VaultedCeilings, WalkInClosets
  • Equipment / Appliances: Dishwasher, ElectricRange, ElectricWaterHeater, Microwave, WaterHeater, Washer
  • Heating Description: Central,Electric
  • Cooling Description: CentralAir,Electric
Building and Construction
  • Floor Description: CeramicTile,Other
  • Windows/Treatment: Blinds,Drapes
  • Year Built: 2002
  • Style: Mediterranean
Waterfront and Water Access
  • Waterfront Frontage: No info
School Information
    Other Property Info
    • Garage: 2
    • Listing Date: 2023-04-22T19:18:40.000-00:00
    • Directions: North
    • Pets Allowed: BreedRestrictions, NumberLimit, PetRestrictions, Yes
    Taxes, Fees & More
    • Maintenance Includes: CommonAreas, CableTv, MaintenanceGrounds, RecreationFacilities, Security, Internet
    • Taxes: 7007.51
    • Security Information: SecuritySystem, GatedWithGuard, GatedCommunity, SmokeDetectors
    • Parking Description: Attached, Garage, GarageDoorOpener
    • Total Floors in Building: 1

    Apples-to-Apples Comparables

     Closest-Match Comparables
    See closest-match comps for this subdivision
    No obligation
    Verified
    Trends
    Insights
    Best of Luxury Realty
    Talk to a local advisor
    Licensed advisors answering your questions across Delray Beach, FL
    01
    Licensed Brokerage
    02
    Local Advisors
    03
    Direct Answers
    Exclusive real estate service partner

    Price History

    Current
    $544K
    High
    $550K
    Low
    $544K
    Total Change
    -1.1%
    $551K$547K$543KApr 23Jun 23
    Date
    Event
    Price
    Change
    Price Per
    06/26/2023
    Sold
    $544K
    -1.07%
    $297 ft2
    $3,198 m2
    04/22/2023
    Listed
    $550K
     
    $300 ft2
    $3,233 m2
    06/26/2023
    $544K
    Event
    Sold
    Change
    -1.07%
    Price Per
    $297 ft2
    $3,198 m2
    04/22/2023
    $550K
    Event
    Listed
    Price Per
    $300 ft2
    $3,233 m2
    Price per square foot and days on website are not provided values and are calculated by Subdivisions.
    Listed by Marlene KoganKogan Estate Homes, Inc • Buyer Agency Compensation .

    Listing Location & Street View
    MapStreet View

    Peer Listings

    Active listings from matched communities
    Results 2 of 2
    The Village At Swinton Square, 1015 Ventnor Ave #3A, Delray Beach, Florida 33444, image 1
    The Village At Swinton Square, 1015 Ventnor Ave #3A, Delray Beach, Florida 33444, image 2
    The Village At Swinton Square, 1015 Ventnor Ave #3A, Delray Beach, Florida 33444, image 3
    $575,000
    Townhouse for sale in The Village At Swinton Square
    1015 Ventnor Ave #3A, Delray Beach, FL 33444
    The Village At Swinton Square, 1020 E Longport Cir #6B, Delray Beach, Florida 33444, image 1
    The Village At Swinton Square, 1020 E Longport Cir #6B, Delray Beach, Florida 33444, image 2
    The Village At Swinton Square, 1020 E Longport Cir #6B, Delray Beach, Florida 33444, image 3
    $519,90010K
    Townhouse for sale in The Village At Swinton Square
    1020 E Longport Cir #6B, Delray Beach, FL 33444

    Scores

    Walk Score®
    Car-Dependent. Almost all errands require a car
    7

    100
    Bike Score®
    Somewhat Bikeable. Minimal bike infrastructure
    28

    100
    Sound Score®
    Bearable noise
    81

    100
    Airport Score
    Close to airports. Noticeable airport activity
    0

    100
    Traffic Score
    Congested area. Frequent traffic delays
    22

    100
    Local Score
    Limited local amenities nearby
    0

    100
    Community Snapshot
    2 – 4 BR
    Bedrooms
    $650K – $875K
    Price Tier
    1,381 - 3,150
    SqFt Range
    2002
    Year Build
    1
    Total Floors

    Subdivision Amenities

    Bocce Court
    Clubhouse
    Fitness Center
    Gated
    Library
    Management
    Pickleball
    Playground
    Pool
    Putting Greens
    Recreation Facilities
    Restaurant
    Sauna
    Shuffleboard Court
    Sidewalks

    Delray Beach
    Entry-Level
    Entry-Level Homes & Condos