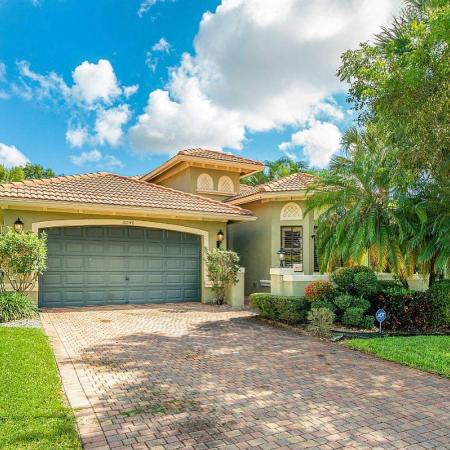
Mizner Falls, 7146 Veneto Dr

$645K9.3%
$585,000
3
Beds
31/2
Baths
2,873
SqFt
Status
Sold - Sep 30, 2024
Parking
2
Size
2,873 SqFt (267 m2)
Price
$204/SqFt ($2,192/m2)
Type
House
Built
2004
HOA
$583/MO
MLS Number
R10999966
View
Garden
On Site
809 Days
Updated
25 Days ago
Page Views
0
Welcome home to this stunning home nestled in coveted Mizner Falls. This highly desirable and ONLY available Verona model boasts a BRAND NEW ROOF, 2873sqft of under air living space, 3 true bedrooms (all with closets and windows), 3 bathrooms, and 1 half bath. As you enter this turnkey home, you are immediately struck by the vaulted ceilings (over 15' high) and abundance of natural light streaming in from every direction. The property has been meticulously maintained and offers an open split floorplan—perfect for added privacy. The spacious chef's kitchen boasts stunning granite countertops, instant hot water faucet, newer appliances, white custom wood cabinetry with pullout shelves, and an oversized farmer's sink. The eat-in kitchen seamlessly flows into the airy living room with a custom white wood built-in for storage, decorative display, and expandable entertainment system. Both the kitchen and living room open onto the serene back patio equipped with sliding glass windows and screens to enjoy the South Florida indoor/outdoor lifestyle. The spacious primary suite has been extended six feet and is located on the first floor. It offers access to the patio and features a sitting area, two large walk-in upgraded closets, an oversized bathroom with dual sinks, walk in shower, large Roman tub, linen closet, and separate water closet. The first floor also offers an open formal dining room with custom designer built ins and a custom ceiling design with ornate millwork, a formal living room, a guest room and bathroom, an upgraded laundry room, and a hand-painted powder room. The second floor of the home features a separate loft area, full bathroom, and guest room with a walk in closet. Additional upgrades include newer gas powered washer/dryer (2023) and hot water heater (2022), crown molding and high hat lighting throughout, impact glass on the second floor, a security system including outdoor motion-activated security lights and indoor motion detectors, and neutral designer floor tile. Mizner Falls is a gated, resort-style community with a recently updated clubhouse, oversized pool, spa, tennis courts, bocce ball court, pickle ball and fitness center, many clubs & on-site shows. It is located near shopping, medical centers, restaurants, grocery stores, malls, and beaches and borders a peaceful conservation area. HOA fees include Comcast cable, home alarm monitoring, lawn maintenance, pest control, upkeep of common areas, and manned guard gate.

Features

Bedrooms
  • Bedrooms: 3
Bathrooms
  • Bathrooms: 3
  • Half Bathrooms: 1
Exterior and Lot Features
  • Exterior Features: Lighting, OutdoorLivingArea
  • View: Garden
Interior, Heating and Cooling
  • Interior Features: BreakfastBar, BuiltInFeatures, Bathtub, ClosetCabinetry, CathedralCeilings, DualSinks, EatInKitchen, HighCeilings, JettedTub, KitchenIsland, CustomMirrors, MainLevelPrimary, Pantry, SittingAreaInPrimary, SplitBedrooms, SoakingTub, SeparateShower, VaultedCeilings, WalkInClosets
  • Equipment / Appliances: Cooktop, Dryer, Dishwasher, ElectricRange, FreeStandingFreezer, Disposal, GasWaterHeater, Microwave, Refrigerator, WaterHeater, Washer
  • Heating Description: Central,Electric
  • Cooling Description: CentralAir, CeilingFans, Electric
Building and Construction
  • Floor Description: Carpet
  • Windows/Treatment: Arched, Drapes, Sliding, StormWindows
  • Year Built: 2004
  • Style: Traditional
Waterfront and Water Access
  • Waterfront Frontage: No info
School Information
  • Elementary School: Hagen Road
  • Middle School: West Boynton
  • Senior High School: Park Vista
Other Property Info
  • Garage: 2
  • Listing Date: 2024-06-28T09:04:13.000-00:00
  • Directions: North
  • Pets Allowed: BreedRestrictions, NumberLimit, Yes
Taxes, Fees & More
  • Maintenance Includes: CableTv, MaintenanceGrounds, RecreationFacilities
  • Taxes: 4478.1
  • Security Information: SecuritySystem, GatedWithGuard, GatedCommunity, MotionDetectors, SmokeDetectors, SecurityLights
  • Parking Description: Attached, Garage, GarageDoorOpener
  • Total Floors in Building: 2

Apples-to-Apples Comparables

 Closest-Match Comparables
See closest-match comps for this subdivision
No obligation
Verified
Trends
Insights
Best of Luxury Realty
Talk to a local advisor
Licensed advisors answering your questions across Boynton Beach, FL
01
Licensed Brokerage
02
Local Advisors
03
Direct Answers
Exclusive real estate service partner

Price History

Current
$585K
High
$645K
Low
$585K
Total Change
-9.3%
$652K$615K$578KJul 24Jul 24Sep 24
Date
Event
Price
Change
Price Per
09/30/2024
Sold
$585K
-2.34%
$204 ft2
$2,192 m2
07/29/2024
Price Reduced
$599K
-7.13%
$208 ft2
$2,244 m2
07/01/2024
Listed
$645K
 
$225 ft2
$2,417 m2
09/30/2024
$585K
Event
Sold
Change
-2.34%
Price Per
$204 ft2
$2,192 m2
07/29/2024
$599K
Event
Price Reduced
Change
-7.13%
Price Per
$208 ft2
$2,244 m2
07/01/2024
$645K
Event
Listed
Price Per
$225 ft2
$2,417 m2
Price per square foot and days on website are not provided values and are calculated by Subdivisions.
Listed by Colleen NewlandDouglas Elliman • Buyer Agency Compensation .

Listing Location & Street View
MapStreet View

Peer Listings

Active listings from matched communities
Results 2 of 14
Tivoli Lakes, 10046 Noceto Way, Boynton Beach, Florida 33437, image 1
Tivoli Lakes, 10046 Noceto Way, Boynton Beach, Florida 33437, image 2
$650,000
House for sale in Tivoli Lakes
10046 Noceto Way, Boynton Beach, FL 33437
Tuscany At Coral Lakes, 12643 Via Ravenna, Boynton Beach, Florida 33436, image 1
Tuscany At Coral Lakes, 12643 Via Ravenna, Boynton Beach, Florida 33436, image 2
Tuscany At Coral Lakes, 12643 Via Ravenna, Boynton Beach, Florida 33436, image 3
$539,000
House for sale in Tuscany At Coral Lakes
12643 Via Ravenna, Boynton Beach, FL 33436
1 - 2 of 14 Results

Scores

Walk Score®
Car-Dependent. Most errands require a car
39

100
Bike Score®
Somewhat Bikeable. Minimal bike infrastructure
36

100
Sound Score®
Bearable noise
80

100
Airport Score
Close to airports. Noticeable airport activity
0

100
Traffic Score
Congested area. Frequent traffic delays
26

100
Local Score
Limited local amenities nearby
0

100
Community Snapshot
3 – 3 BR
Bedrooms
$415K – $675K
Price Tier
1,977 - 2,998
SqFt Range
2003
Year Build
1
Total Floors

Subdivision Amenities

Bocce Court
Clubhouse
Fitness Center
Gated
Library
Maintenance
Management
Parking
Pickleball
Pool
Recreation Facilities
Shuffleboard Court
Sidewalks

Boynton Beach
Entry-Level
Entry-Level Homes & Condos