$380K1.3%
$375,000
2
Beds
2
Baths
1,652
SqFt
Status
Sold - Jan 26, 2022
Parking
2
Size
1,652 SqFt (153 m2)
Price
$227/SqFt ($2,443/m2)
Type
House
Built
1998
HOA
$439/MO
MLS Number
R10744464
View
Garden
On Site
1832 Days
Updated
60 Days ago
Page Views
0
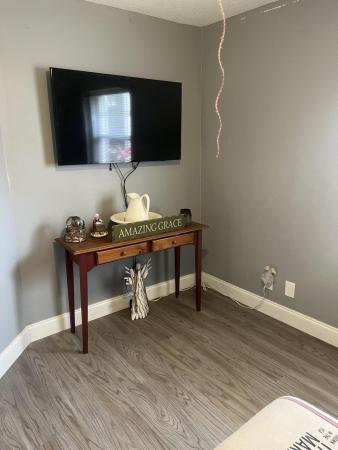
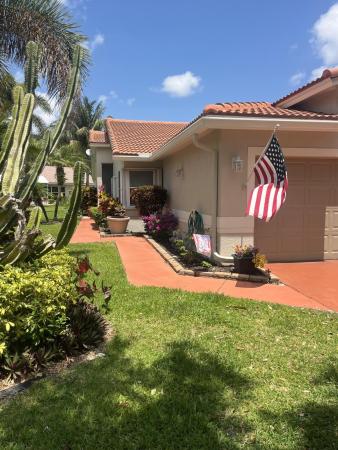
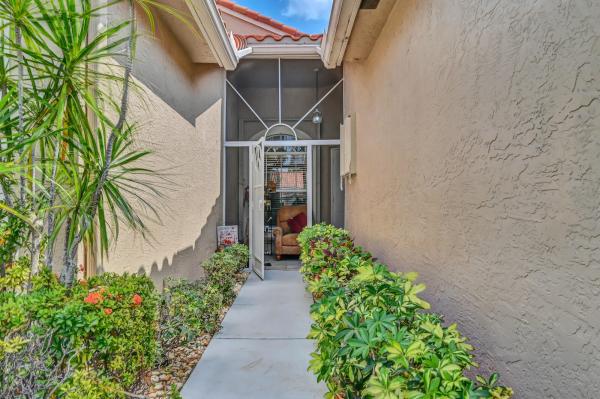
Active Adult Community. Beautifully updated EXPANDED Amhurst Model is ready for quick move-in! With a larger Great Room this plan is a 2 bedroom PLUS DEN or easily a 3 bedroom - the substantially larger master bedroom has an added 2nd walk-in closet PLUS added sitting room or office or exercise area. The kitchen has BRAND NEW granite countertops, backsplash, never used stainless-steel French-door Refrigerator, Stove, Dishwasher, and Microwave. There is a separate inside laundry room with washer and dryer. Convenient central vacuum system. The AC and water heater were replaced in 2013. Accordion hurricane shutters throughout. Nice privacy at small side patio. You will love the resort lifestyle of The Cascades. NO EQUITY or membership required. There is an annual charge of $223.00 for the Cafe, to be used towards purchase of food at the Cafe. Maintenance includes painting of the outside of house & power washing of roofs with fungicide, Xfinity X1 basic cable, three hookups, DVR all HBO channels and high speed Internet. One time capital contribution at closing equal to one quarter HOA dues.

Features

Bedrooms
  • Bedrooms: 2
Bathrooms
  • Bathrooms: 2
  • Half Bathrooms: No info
Exterior and Lot Features
  • Exterior Features: OutdoorLivingArea
  • View: Garden
Interior, Heating and Cooling
  • Interior Features: BreakfastArea, Bathtub, CathedralCeilings, CentralVacuum, EntranceFoyer, GardenTubRomanTub, HighCeilings, LivingDiningRoom, MainLevelPrimary, Pantry, SplitBedrooms, SoakingTub, SeparateShower, VaultedCeilings, WalkInClosets
  • Equipment / Appliances: Dryer, Dishwasher, ElectricRange, ElectricWaterHeater, Disposal, Microwave, Refrigerator, WaterHeater, Washer
  • Heating Description: Central,Electric
  • Cooling Description: CentralAir, CeilingFans, Electric
Building and Construction
  • Floor Description: Carpet
  • Windows/Treatment: Sliding
  • Year Built: 1998
  • Style: Mediterranean
Waterfront and Water Access
  • Waterfront Frontage: No info
School Information
  • Elementary School: Hagen Road
  • Middle School: West Boynton
  • Senior High School: Park Vista
Other Property Info
  • Garage: 2
  • Listing Date: 2021-09-10T02:52:05.000-00:00
  • Directions: North
  • Pets Allowed: BreedRestrictions, Yes
Taxes, Fees & More
  • Maintenance Includes: CableTv, MaintenanceGrounds, RecreationFacilities
  • Taxes: 2534.75
  • Security Information: GatedWithGuard, GatedCommunity
  • Parking Description: Attached, Garage, GarageDoorOpener
  • Total Floors in Building: 1
  • Total Units in Complex: 928

Apples-to-Apples Comparables

 Closest-Match Comparables
See closest-match comps for this subdivision
No obligation
Verified
Trends
Insights
Best of Luxury Realty
Talk to a local advisor
Licensed advisors answering your questions across Boynton Beach, FL
01
Licensed Brokerage
02
Local Advisors
03
Direct Answers
Exclusive real estate service partner

Price History

Current
$375K
High
$380K
Low
$375K
Total Change
-1.3%
$380K$377K$374KJan 22Jan 22
Date
Event
Price
Change
Price Per
01/25/2022
Sold
$375K
-1.29%
$227 ft2
$2,443 m2
01/27/2022
Listed
$380K
 
$230 ft2
$2,475 m2
01/25/2022
$375K
Event
Sold
Change
-1.29%
Price Per
$227 ft2
$2,443 m2
01/27/2022
$380K
Event
Listed
Price Per
$230 ft2
$2,475 m2
Price per square foot and days on website are not provided values and are calculated by Subdivisions.
Listed by Ronald BachradDouglas Elliman • Buyer Agency Compensation .

Listing Location & Street View
MapStreet View

Peer Listings

Active listings from matched communities
Results 2 of 11
Sausalito Place, 96 Sausalito Cir, Boynton Beach, Florida 33436, image 1
Sausalito Place, 96 Sausalito Cir, Boynton Beach, Florida 33436, image 2
Sausalito Place, 96 Sausalito Cir, Boynton Beach, Florida 33436, image 3
$399,990
Villa for sale in Sausalito Place
96 Sausalito Cir, Boynton Beach, FL 33436
The Isles Of Aberdeen, 8072 Key West Ln, Boynton Beach, Florida 33472, image 1
The Isles Of Aberdeen, 8072 Key West Ln, Boynton Beach, Florida 33472, image 2
The Isles Of Aberdeen, 8072 Key West Ln, Boynton Beach, Florida 33472, image 3
$355,0005K
Villa for sale in The Isles Of Aberdeen
8072 Key West Ln, Boynton Beach, FL 33472
1 - 2 of 11 Results

Scores

Walk Score®
Car-Dependent. Almost all errands require a car
10

100
Bike Score®
Somewhat Bikeable. Minimal bike infrastructure
30

100
Sound Score®
Bearable noise
80

100
Airport Score
Close to airports. Noticeable airport activity
0

100
Traffic Score
Congested area. Frequent traffic delays
25

100
Local Score
Limited local amenities nearby
0

100
Community Snapshot
3 – 3 BR
Bedrooms
$415K – $449K
Price Tier
1,504 - 1,790
SqFt Range
1999
Year Build
1
Total Floors

Subdivision Amenities

Bocce Court
Cabana
Clubhouse
Fitness Center
Golf Course
Library
Management
Pickleball
Pool
Recreation Facilities
Restaurant
Sauna
Sidewalks

Boynton Beach
Entry-Level
Entry-Level Homes & Condos

The Cascades Communities in Boynton Beach, FL