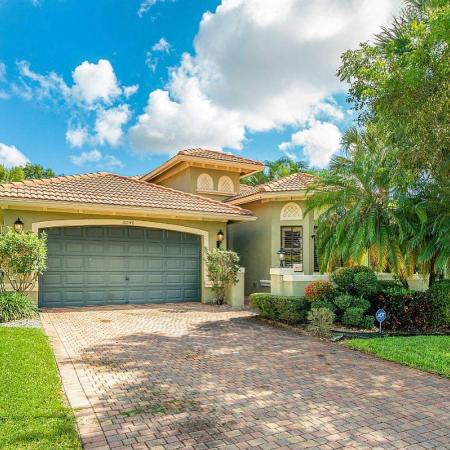
Valencia Pointe, 7215 Great Falls Cir

$775K23.2%
$595,000
3
Beds
21/2
Baths
2,477
SqFt
Status
Sold - May 09, 2025
Parking
2
Size
2,477 SqFt (230 m2)
Price
$240/SqFt ($2,586/m2)
Type
House
Built
2006
HOA
$785/MO
MLS Number
R11031954
View
Lake
On Site
688 Days
Updated
4 Days ago
Page Views
0
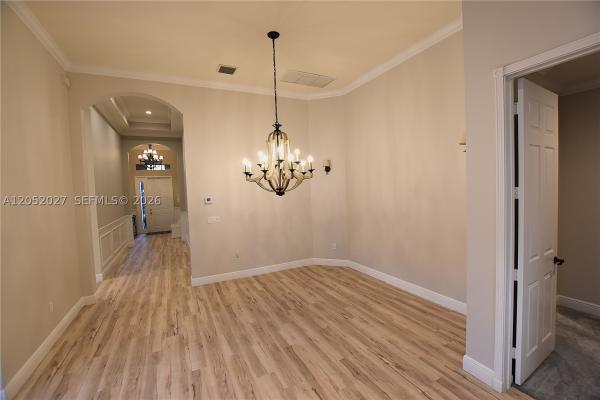
Impressive price adjustment on this 2 bedroom and den, 2.5 bath, 2 car garage, Palma model is located on one of the best lake lots in Valencia Pointe. It has an incredible extened screened patio that is partially covered and has a panoramic view of the lake. In addition, there is a lake view from the family room, living room, and master bedroom. The house is 2380 square feet. The master bedroom has a sitting area, two large walk-in closets, and a French door that opens to the patio. The ensuite master bath is complete with dual vanities, separate soaking tub and walk-in shower. There is also a walk-in closet in the guest room. Both the office/den and the guest room share the Jack-and-Jill bath. In addition the house has a large iving room, dining room, family room and eat-in kitchen. There are newer appliances in the kitchen. The large laundry room leads to the two car garage. The a/c is newer and the bedrooms have new luxury vinyl flooring. There is a completely renovated clubhouse with a cafe, billiards, card rooms, fitness center, bocce, tennis, pickleball, and activities to suite everyone.

Features

Bedrooms
  • Bedrooms: 3
Bathrooms
  • Bathrooms: 2
  • Half Bathrooms: 1
Exterior and Lot Features
  • Exterior Features: OutdoorLivingArea
  • View: Lake
Interior, Heating and Cooling
  • Interior Features: BreakfastArea, Bathtub, CathedralCeilings, DiningArea, SeparateFormalDiningRoom, DualSinks, EntranceFoyer, EatInKitchen, HighCeilings, KitchenIsland, LivingDiningRoom, MainLevelPrimary, Pantry, SittingAreaInPrimary, SoakingTub, SeparateShower, VaultedCeilings, WalkInClosets
  • Equipment / Appliances: Dryer, Dishwasher, ElectricRange, ElectricWaterHeater, Disposal, Microwave, Refrigerator, WaterHeater, Washer
  • Heating Description: Central,Electric
  • Cooling Description: CentralAir, CeilingFans, Electric
Building and Construction
  • Floor Description: CeramicTile,Vinyl
  • Windows/Treatment: Blinds, DoubleHung, Metal
  • Year Built: 2006
  • Style: Colonial
Waterfront and Water Access
  • Waterfront Frontage: Yes
School Information
    Other Property Info
    • Garage: 2
    • Listing Date: 2024-10-27T18:42:00.000-00:00
    • Directions: South
    • Pets Allowed: BreedRestrictions, PetRestrictions, Yes
    Taxes, Fees & More
    • Maintenance Includes: CommonAreas, CableTv, MaintenanceGrounds, RecreationFacilities, Security
    • Taxes: 11670.2
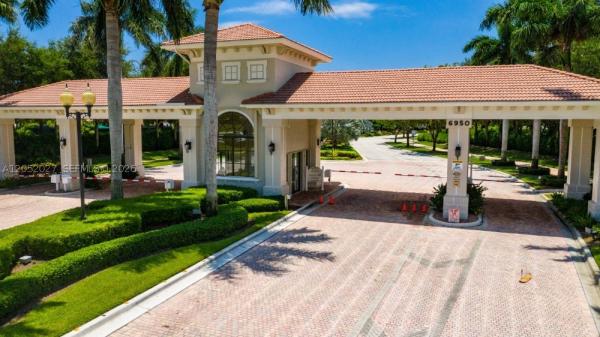
    • Security Information: SecuritySystemOwned, SecuritySystem, GatedWithGuard, GatedCommunity, SmokeDetectors, SecurityFence, SecurityGuard
    • Parking Description: Attached, Garage, GarageDoorOpener
    • Total Floors in Building: 1

    Apples-to-Apples Comparables

     Closest-Match Comparables
    See closest-match comps for this subdivision
    No obligation
    Verified
    Trends
    Insights
    Best of Luxury Realty
    Talk to a local advisor
    Licensed advisors answering your questions across Boynton Beach, FL
    01
    Licensed Brokerage
    02
    Local Advisors
    03
    Direct Answers
    Exclusive real estate service partner

    Price History

    Current
    $595K
    High
    $775K
    Low
    $595K
    Total Change
    -23.2%
    $797K$685K$573KOct 24Nov 24Jan 25Feb 25May 25Feb 25
    Date
    Event
    Price
    Change
    Price Per
    02/13/2025
    Sold
    $595K
    0%
    $240 ft2
    $2,586 m2
    05/09/2025
    Price Reduced
    $595K
    -14.88%
    $240 ft2
    $2,586 m2
    02/12/2025
    Price Reduced
    $699K
    -0.85%
    $282 ft2
    $3,038 m2
    01/06/2025
    Price Reduced
    $705K
    -4.73%
    $285 ft2
    $3,064 m2
    11/11/2024
    Price Reduced
    $740K
    -4.52%
    $299 ft2
    $3,216 m2
    10/27/2024
    Listed
    $775K
     
    $313 ft2
    $3,368 m2
    02/13/2025
    $595K
    Event
    Sold
    Change
    0%
    Price Per
    $240 ft2
    $2,586 m2
    05/09/2025
    $595K
    Event
    Price Reduced
    Change
    -14.88%
    Price Per
    $240 ft2
    $2,586 m2
    02/12/2025
    $699K
    Event
    Price Reduced
    Change
    -0.85%
    Price Per
    $282 ft2
    $3,038 m2
    01/06/2025
    $705K
    Event
    Price Reduced
    Change
    -4.73%
    Price Per
    $285 ft2
    $3,064 m2
    11/11/2024
    $740K
    Event
    Price Reduced
    Change
    -4.52%
    Price Per
    $299 ft2
    $3,216 m2
    10/27/2024
    $775K
    Event
    Listed
    Price Per
    $313 ft2
    $3,368 m2
    Price per square foot and days on website are not provided values and are calculated by Subdivisions.
    Listed by Lois BelagaThe Keyes Company • Buyer Agency Compensation .

    Listing Location & Street View
    MapStreet View

    Peer Listings

    Active listings from matched communities
    Results 2 of 7
    Tivoli Lakes, 10046 Noceto Way, Boynton Beach, Florida 33437, image 1
    Tivoli Lakes, 10046 Noceto Way, Boynton Beach, Florida 33437, image 2
    $650,000
    House for sale in Tivoli Lakes
    10046 Noceto Way, Boynton Beach, FL 33437
    Tivoli Lakes, 10086 Noceto Way, Boynton Beach, Florida 33437, image 1
    Tivoli Lakes, 10086 Noceto Way, Boynton Beach, Florida 33437, image 2
    Tivoli Lakes, 10086 Noceto Way, Boynton Beach, Florida 33437, image 3
    $625,000
    House for sale in Tivoli Lakes
    10086 Noceto Way, Boynton Beach, FL 33437
    1 - 2 of 7 Results

    Scores

    Walk Score®
    Car-Dependent. Almost all errands require a car
    14

    100
    Bike Score®
    Somewhat Bikeable. Minimal bike infrastructure
    31

    100
    Sound Score®
    Bearable noise
    82

    100
    Airport Score
    Close to airports. Noticeable airport activity
    0

    100
    Traffic Score
    Congested area. Frequent traffic delays
    24

    100
    Local Score
    Limited local amenities nearby
    0

    100
    Community Snapshot
    3 – 4 BR
    Bedrooms
    $489K – $850K
    Price Tier
    1,316 - 3,448
    SqFt Range
    2007
    Year Build
    1
    Total Floors

    Subdivision Amenities

    Bocce Court
    Clubhouse
    Fitness Center
    Library
    Management
    Pickleball
    Playground
    Pool
    Putting Greens
    Recreation Facilities
    Restaurant
    Sauna
    Shuffleboard Court
    Sidewalks

    Boynton Beach
    Entry-Level
    Entry-Level Homes & Condos