7215 SW 54th Ct

3
Beds
21/2
Baths
2,131
SqFt
$1,384
$/SqFt
House
Built in 1941
Pool View
Detached, One Story
Awnings
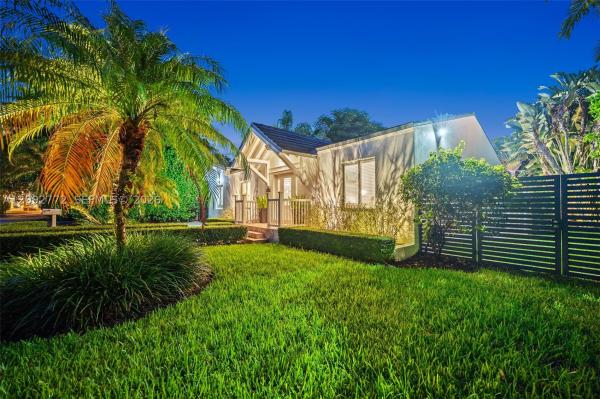
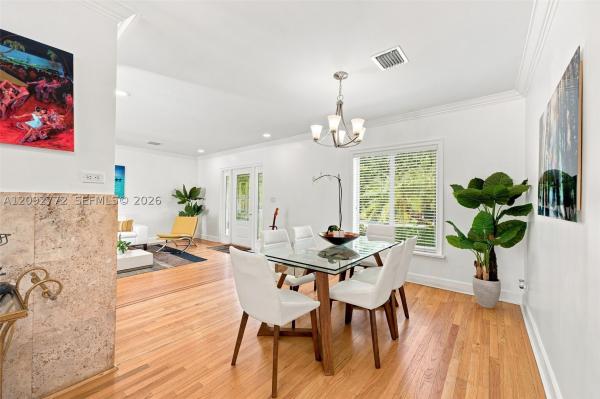
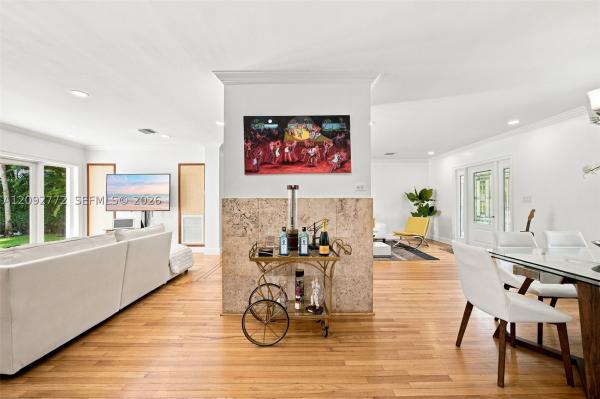
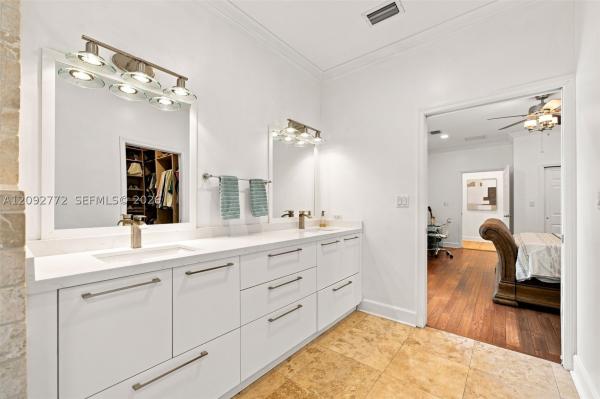
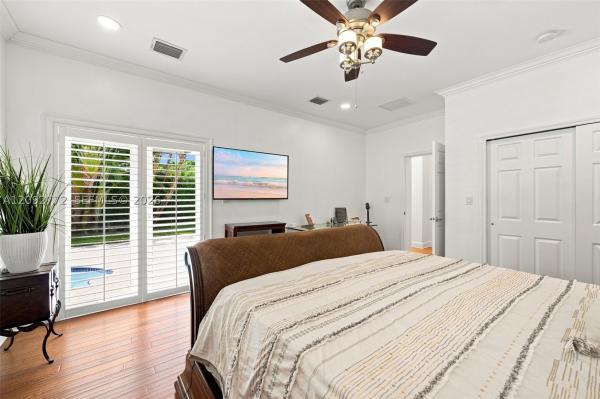
Fully renovated in 2010 & meticulously maintained, this rare under-$3M High Pines home offers an open, flowing split plan layout. Settle in for a chat or gather for game night around the wood-burning fireplace & prepare snacks or feasts in the gourmet kitchen. Throw open the French drs that lead to a secluded oasis where the pool, large patio, alfresco kitchen & dining pavilion make entertaining an easy joy. The spacious primary suite feat. 2 closets, a spa-style custom bath + pool & garden access. Hardwood & stone flrs, impact wdws/drs, crown molding, new AC (2024) & a 30+ year cement tile roof (2010) add comfort & peace of mind. Set on a 1/4-acre w/lush privacy hedges, mature tropical trees & landscape mood lighting, this residence has quick access to Sunset Dr attractions & top schools.
MLS Number: A12092772
On Site: 4 Days
Updated: 1 Days ago
Page Views: 0
Open House
Sunday, September 27
12:30 PM – 3:00 PM
Saturday, September 26
12:30 PM – 3:00 PM

Features

Bedrooms
  • Bedrooms: 3
Bathrooms
  • Bathrooms: 2
  • Half Bathrooms: 1
Exterior and Lot Features
  • Exterior Features: Awnings, Fence, Lighting, OutdoorGrill, Patio, SecurityHighImpactDoors
  • View: Pool
Interior, Heating and Cooling
  • Interior Features: BuiltInFeatures, BedroomOnMainLevel, ClosetCabinetry, DualSinks, EatInKitchen, FrenchDoorsAtriumDoors, FirstFloorEntry, LivingDiningRoom, MainLevelPrimary, ShowerOnly, WalkInClosets
  • Equipment / Appliances: Dryer, Dishwasher, ElectricRange, ElectricWaterHeater, Disposal, Microwave, Refrigerator, Washer
  • Heating Description: Central, Electric, HeatPump
  • Cooling Description: CentralAir,Electric
Building and Construction
  • Floor Description: Hardwood,Marble,Wood
  • Windows/Treatment: ImpactGlass
  • Year Built: 1941
  • Year Built Description: Resale
  • Style: Detached,OneStory
Waterfront and Water Access
  • Waterfront Frontage: No info
School Information
  • Elementary School: Sunset
  • Middle School: Ponce De Leon
  • Senior High School: Coral Gables
Other Property Info
  • Garage: No info
  • Listing Date: 2026-09-21T12:42:14.000-00:00
  • Directions: West
  • Pets Allowed: CatsOk,DogsOk,Yes
Taxes, Fees & More
  • Taxes: 9398
  • Security Information: SmokeDetectors
  • Parking Description: Driveway

Apples-to-Apples Comparables

 Closest-Match Comparables
See closest-match comps for this subdivision
No obligation
Verified
Trends
Insights
Best of Luxury Realty
Talk to a local advisor
Licensed advisors answering your questions across Unincorporated Dade County, FL
01
Licensed Brokerage
02
Local Advisors
03
Direct Answers
Exclusive real estate service partner

Price History

Date
Event
Price
Change
Price Per
09/21/2026
Listed
$3M
 
$1,384 ft2
$14,901 m2
09/21/2026
$3M
Event
Listed
Price Per
$1,384 ft2
$14,901 m2
Price per square foot and days on website are not provided values and are calculated by Subdivisions.
Listed by Monica S Betancourt • Coldwell Banker Realty • Buyer Agency Compensation .

Transit & Commute from 54th Ct

DriveBikeWalk
Showing driving times from this listing.
Add a destination to see how long it takes to get there
Commute planner
Compare drive, bike, and walk times from this listing
Sign in to add destinations and see commute times

Listing Location & Street View
MapStreet View

Peer Listings

Active listings from matched communities
Results 0 of 0
No listings found
Try adjusting your filters or changing your location to see available listings
Turn on listing alerts and we'll notify you
when matching listings appear