Mizner Falls, 7217 Veneto Dr

$400K1.2%
$395,000
3
Beds
31/2
Baths
2,783
SqFt
Status
Sold - Jul 23, 2020
Parking
2
Size
2,783 SqFt (259 m2)
Price
$142/SqFt ($1,528/m2)
Type
House
Built
2004
HOA
$525/MO
MLS Number
R10508623
View
Garden,Pool
On Site
2757 Days
Updated
61 Days ago
Page Views
0
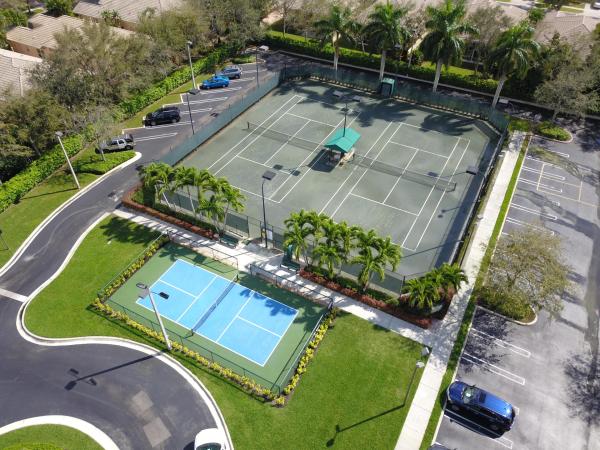
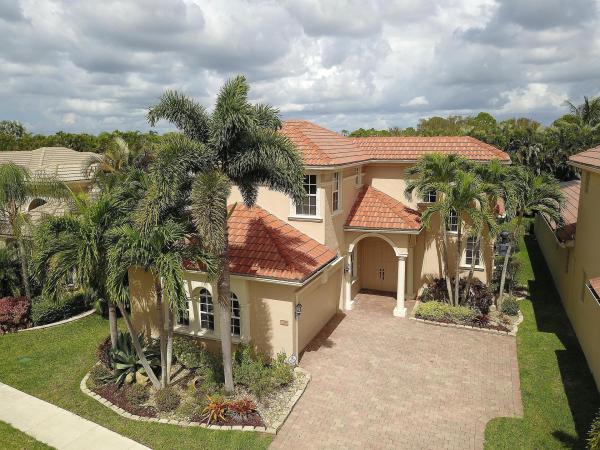
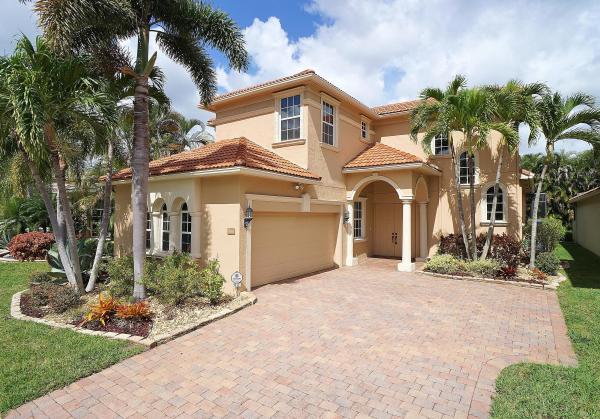
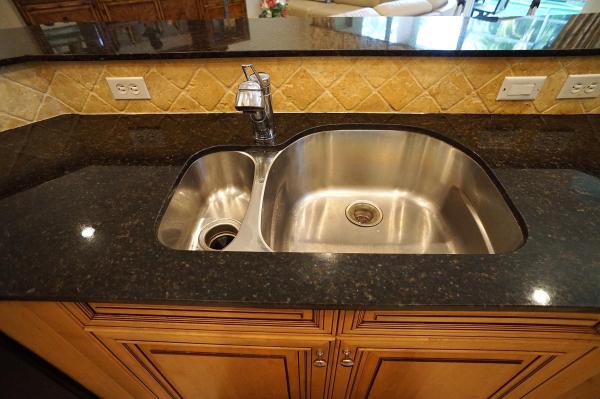
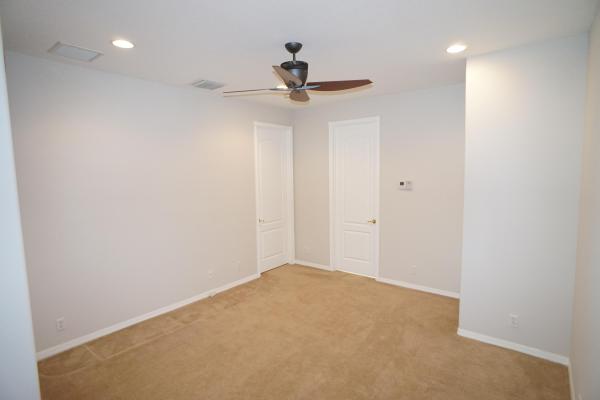
AGGRESSIVELY PRICED, READY TO MOVE, this impressive Verona model is beautifully landscaped and freshly painted. What a fantastic floorplan, ideal layout for privacy of extended families or out of town guests. Master suite and guest bedroom on first floor. Mizner Falls is one of the few communities that offer GAS APPLIANCES. Stove, dryer, water heater and grill are all hooked up to the natural gas lines. Enjoy the convenience of swimming in your private salt water screened-in pool and spa. The surround of tropical landscaping creates a private oasis to enjoy 'Alfresco Dining.' As you enter thru the double doors you immediately feel the open expanse created by the high-volume ceilings and transom windows. The freshly painted neutral decor is accented with quality crown moldings thru-out The living room features a large picture window and transom above creating a bright and inviting atmosphere. The large dining room offers ample space for large dinner parties. What an amazing kitchen with tons of cabinet space. The top of the line wood cabinets includes cabinet crown molding, cabinet pantry, gas range and double convection oven. The raised granite breakfast bar offers plenty of room for bar stools and will be the HUB for entertaining. Granite counters are finished off with a tumblestone and glass backsplash. The expanse of windows and sliders in the family room bring the tropical outdoors in from every corner creating such a tranquil feel. Custom drapes and valances tie the look together for a cohesive look. This is what Florida living is all about. There are plenty of hi hats thru-out creating a bright open space. Downstairs master suite is quite large with coffered ceiling, custom valances and outfitted walk-in closets. The French door to patio creates easy access for a morning swim. Master bath offers quality wood cabinetry, upgraded faucets, roman tub and a huge shower with bench seat. Downstairs guest bedroom makes a perfect office. Downstairs guest bath also has wood cabinets, upgraded faucets and mirror to ceiling. There is a shower in lieu of tub for easy access. Upstairs is such a bonus for visiting guests...they can spread out and enjoy the upstairs family room, full bedroom and bath. The walk-in closet is also outfitted for extra storage. Other notable upgrades include: solid core interior doors, travertine sills, downstairs AC is 1 yr. old, W/D is 1 yr. old, gutters & upgraded lighting thru-out. The clubhouse renovations are gorgeous. You will be proud to socialize in such beautiful surroundings. There is a social hall, card rooms, fitness facility, pool, tennis courts, bocce ball and pickle ball. Close to shopping, Canyon Town Center, and turnpike.

Features

Bedrooms
  • Bedrooms: 3
Bathrooms
  • Bathrooms: 3
  • Half Bathrooms: 1
Exterior and Lot Features
  • Exterior Features: OutdoorLivingArea
  • View: Garden,Pool
Interior, Heating and Cooling
  • Interior Features: BreakfastBar, BreakfastArea, Bathtub, ClosetCabinetry, DiningArea, SeparateFormalDiningRoom, DualSinks, EntranceFoyer, EatInKitchen, GardenTubRomanTub, HighCeilings, CustomMirrors, MainLevelPrimary, Pantry, SoakingTub, SeparateShower, WalkInClosets
  • Equipment / Appliances: Dryer, Dishwasher, Disposal, GasRange, GasWaterHeater, Microwave, Oven, Refrigerator, WaterHeater, Washer
  • Heating Description: Central, Electric, Zoned
  • Cooling Description: CentralAir, Electric, Zoned
Building and Construction
  • Floor Description: Carpet
  • Windows/Treatment: Arched, Blinds, Drapes, Metal, PlantationShutters, SingleHung, Sliding
  • Year Built: 2004
  • Style: Mediterranean
Waterfront and Water Access
  • Waterfront Frontage: No info
School Information
    Other Property Info
    • Garage: 2
    • Listing Date: 2019-02-28T00:14:36.000-00:00
    • Directions: South
    • Pets Allowed: NumberLimit, PetRestrictions, SizeLimit, Yes
    Taxes, Fees & More
    • Maintenance Includes: CommonAreas, CableTv, MaintenanceGrounds, RecreationFacilities, Security
    • Taxes: 3077.27
    • Security Information: SecuritySystemOwned, SecuritySystem, GatedWithGuard, SmokeDetectors
    • Parking Description: Attached, Driveway, Garage, GarageDoorOpener
    • Total Floors in Building: 2

    Apples-to-Apples Comparables

     Closest-Match Comparables
    See closest-match comps for this subdivision
    No obligation
    Verified
    Trends
    Insights
    Best of Luxury Realty
    Talk to a local advisor
    Licensed advisors answering your questions across Boynton Beach, FL
    01
    Licensed Brokerage
    02
    Local Advisors
    03
    Direct Answers
    Exclusive real estate service partner

    Price History

    Current
    $395K
    High
    $400K
    Low
    $395K
    Total Change
    -1.2%
    $401K$398K$394KNov 21Jul 20Jun 20
    Date
    Event
    Price
    Change
    Price Per
    06/15/2020
    Sold
    $395K
    0%
    $142 ft2
    $1,528 m2
    07/22/2020
    Price Reduced
    $395K
    -1.25%
    $142 ft2
    $1,528 m2
    11/14/2021
    Listed
    $400K
     
    $144 ft2
    $1,547 m2
    06/15/2020
    $395K
    Event
    Sold
    Change
    0%
    Price Per
    $142 ft2
    $1,528 m2
    07/22/2020
    $395K
    Event
    Price Reduced
    Change
    -1.25%
    Price Per
    $142 ft2
    $1,528 m2
    11/14/2021
    $400K
    Event
    Listed
    Price Per
    $144 ft2
    $1,547 m2
    Price per square foot and days on website are not provided values and are calculated by Subdivisions.
    Listed by Harold WellmanBerkshire Hathaway Florida Realty • Buyer Agency Compensation .

    Listing Location & Street View
    MapStreet View

    Peer Listings

    Active listings from matched communities
    Results 0 of 0
    No listings found
    Try adjusting your filters or changing your location to see available listings
    Turn on listing alerts and we'll notify you
    when matching listings appear

    Scores

    Walk Score®
    Car-Dependent. Most errands require a car
    39

    100
    Bike Score®
    Somewhat Bikeable. Minimal bike infrastructure
    36

    100
    Sound Score®
    Bearable noise
    80

    100
    Airport Score
    Close to airports. Noticeable airport activity
    0

    100
    Traffic Score
    Congested area. Frequent traffic delays
    26

    100
    Local Score
    Limited local amenities nearby
    0

    100
    Community Snapshot
    3 – 3 BR
    Bedrooms
    $415K – $675K
    Price Tier
    1,977 - 2,998
    SqFt Range
    2003
    Year Build
    1
    Total Floors

    Subdivision Amenities

    Bocce Court
    Clubhouse
    Fitness Center
    Gated
    Library
    Maintenance
    Management
    Parking
    Pickleball
    Pool
    Recreation Facilities
    Shuffleboard Court
    Sidewalks

    Boynton Beach
    Entry-Level
    Entry-Level Homes & Condos