Mizner Falls, 7233 Vesuvio Pl

3
Beds
21/2
Baths
2,343
SqFt
Status
Sold - Feb 08, 2021
Parking
2
Size
2,343 SqFt (218 m2)
Price
$203/SqFt ($2,182/m2)
Type
House
Built
2002
HOA
$533/MO
MLS Number
R10663918
View
Garden
On Site
2160 Days
Updated
74 Days ago
Page Views
0
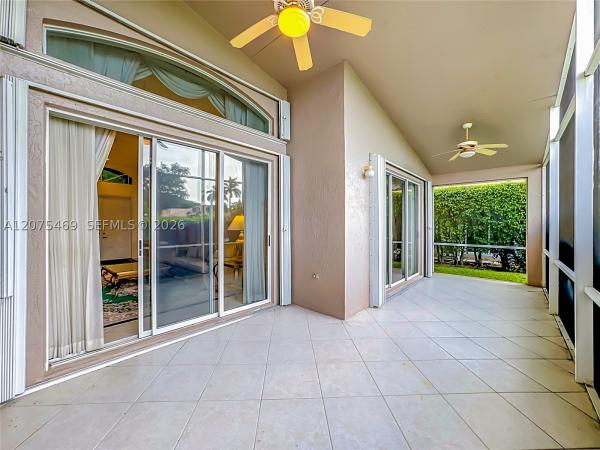
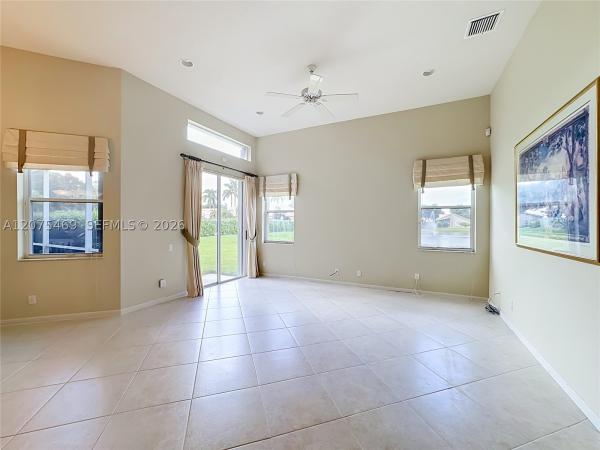
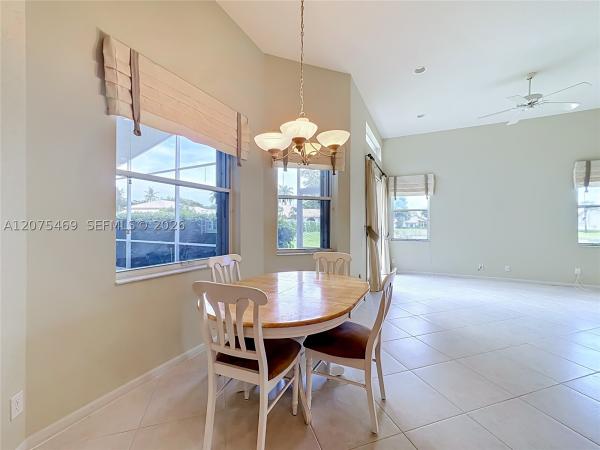
*VIEW NARRATED CUSTOM VIDEO TOUR* Totally Remodeled & Upgraded with the finest modern standards inside and out! No expense spared! Featuring 3 Bedrooms, wide plank Wood flooring, LED lighting, Soaring Ceilings & Designer light fixtures! An Open floor plan that truly provides the Wow Factor! Modern Quartz kitchen offers custom White Shaker Cabinetry featuring ''Shelf Genie'' pull-out shelving, Soft close drawers, built in spice racks, over-sized counter-tops, Double Oven, Full Pantry, GE Monogram refrigerator/freezer & a 7.5' Quartz Island! Lavish Master retreat boasts a Tray Ceiling, custom Closet organization, Marble his/her vanities, Frameless Shower and Soaking Tub! Brand New A/C system, LG Washer/Dryer, GE Microwave & Hot water heater! 2 Car garage featuring storage shelving, Screened & Tiled Patio overlooking a very Private lot. 24/7 manned gated active-adult community, with a completely updated clubhouse, swimming pool, spa pool, tennis courts, bocce ball court, card rooms, fitness center and ballroom. Mizner Falls Monthly HOA Fee includes: Manned Security Guard House & Gate, all Club House amenities & access to Pool & Gym, maintenance of all common areas, weekly lawn cutting of your property in Summer, every 10 days to 2 weeks in Winter, monthly trimming of your property, "RoofaCide" treatment of your roof every three years, external painting of your home every 5 to 6 years, Top Tier XFINITY Cable & WiFi package with X1 Box, voice command remote plus 3 additional Digital Boxes and remotes, High Speed "BLAST" Internet service, and monthly Burglar Alarm monitoring service by Vector Alarm Security. All information deemed reliable but not guaranteed.

Features

Bedrooms
  • Bedrooms: 3
Bathrooms
  • Bathrooms: 2
  • Half Bathrooms: 1
Exterior and Lot Features
  • Exterior Features: Lighting, OutdoorLivingArea
  • View: Garden
Interior, Heating and Cooling
  • Interior Features: BreakfastBar, BuiltInFeatures, BreakfastArea, Bathtub, ClosetCabinetry, CathedralCeilings, DualSinks, EntranceFoyer, EatInKitchen, KitchenIsland, KitchenDiningCombo, LivingDiningRoom, MainLevelPrimary, Pantry, SplitBedrooms, SoakingTub, SeparateShower, VaultedCeilings, WalkInClosets
  • Equipment / Appliances: Cooktop, Dryer, Dishwasher, ElectricRange, ElectricWaterHeater, Disposal, IceMaker, Microwave, Oven, Refrigerator, WaterHeater, Washer
  • Heating Description: Central
  • Cooling Description: CentralAir, CeilingFans
Building and Construction
  • Floor Description: Wood
  • Windows/Treatment: Blinds,Sliding
  • Year Built: 2002
  • Style: Colonial
Waterfront and Water Access
  • Waterfront Frontage: No info
School Information
    Other Property Info
    • Garage: 2
    • Listing Date: 2020-10-16T14:35:20.000-00:00
    • Directions: South
    • Pets Allowed: PetRestrictions,Yes
    Taxes, Fees & More
    • Maintenance Includes: CommonAreas, CableTv, MaintenanceGrounds, RecreationFacilities, Security, Internet
    • Taxes: 5897.83
    • Security Information: GatedWithGuard, GatedCommunity, SmokeDetectors
    • Parking Description: Attached, Garage, GarageDoorOpener
    • Total Floors in Building: 1

    Apples-to-Apples Comparables

     Closest-Match Comparables
    See closest-match comps for this subdivision
    No obligation
    Verified
    Trends
    Insights
    Best of Luxury Realty
    Talk to a local advisor
    Licensed advisors answering your questions across Boynton Beach, FL
    01
    Licensed Brokerage
    02
    Local Advisors
    03
    Direct Answers
    Exclusive real estate service partner

    Price History

    Current
    $475K
    High
    $475K
    Low
    $475K
    Total Change
    0%
    $480K$475K$470KNov 21Feb 21Dec 20
    Date
    Event
    Price
    Change
    Price Per
    12/03/2020
    Sold
    $475K
    0%
    $203 ft2
    $2,182 m2
    02/07/2021
    Price Reduced
    $475K
    0%
    $203 ft2
    $2,182 m2
    11/15/2021
    Listed
    $475K
     
    $203 ft2
    $2,182 m2
    12/03/2020
    $475K
    Event
    Sold
    Change
    0%
    Price Per
    $203 ft2
    $2,182 m2
    02/07/2021
    $475K
    Event
    Price Reduced
    Change
    0%
    Price Per
    $203 ft2
    $2,182 m2
    11/15/2021
    $475K
    Event
    Listed
    Price Per
    $203 ft2
    $2,182 m2
    Price per square foot and days on website are not provided values and are calculated by Subdivisions.
    Listed by Harvey DubovKeller Williams Realty Boca Raton • Buyer Agency Compensation .

    Listing Location & Street View
    MapStreet View

    Peer Listings

    Active listings from matched communities
    Results 2 of 6
    Tuscany At Coral Lakes, 12643 Via Ravenna, Boynton Beach, Florida 33436, image 1
    Tuscany At Coral Lakes, 12643 Via Ravenna, Boynton Beach, Florida 33436, image 2
    Tuscany At Coral Lakes, 12643 Via Ravenna, Boynton Beach, Florida 33436, image 3
    $539,000
    House for sale in Tuscany At Coral Lakes
    12643 Via Ravenna, Boynton Beach, FL 33436
    Lakeridge Falls, 7463 W Falls Rd W, Boynton Beach, Florida 33437, image 1
    Lakeridge Falls, 7463 W Falls Rd W, Boynton Beach, Florida 33437, image 2
    Lakeridge Falls, 7463 W Falls Rd W, Boynton Beach, Florida 33437, image 3
    $520,000
    House for sale in Lakeridge Falls
    7463 W Falls Rd W, Boynton Beach, FL 33437
    1 - 2 of 6 Results

    Scores

    Walk Score®
    Car-Dependent. Most errands require a car
    39

    100
    Bike Score®
    Somewhat Bikeable. Minimal bike infrastructure
    36

    100
    Sound Score®
    Bearable noise
    80

    100
    Airport Score
    Close to airports. Noticeable airport activity
    0

    100
    Traffic Score
    Congested area. Frequent traffic delays
    26

    100
    Local Score
    Limited local amenities nearby
    0

    100
    Community Snapshot
    3 – 3 BR
    Bedrooms
    $415K – $675K
    Price Tier
    1,977 - 2,998
    SqFt Range
    2003
    Year Build
    1
    Total Floors

    Subdivision Amenities

    Bocce Court
    Clubhouse
    Fitness Center
    Gated
    Library
    Maintenance
    Management
    Parking
    Pickleball
    Pool
    Recreation Facilities
    Shuffleboard Court
    Sidewalks

    Boynton Beach
    Entry-Level
    Entry-Level Homes & Condos